Social Housing in Sant Martí
Location

Diagrams
Site Massing
Private Residential Unit – 75 m²
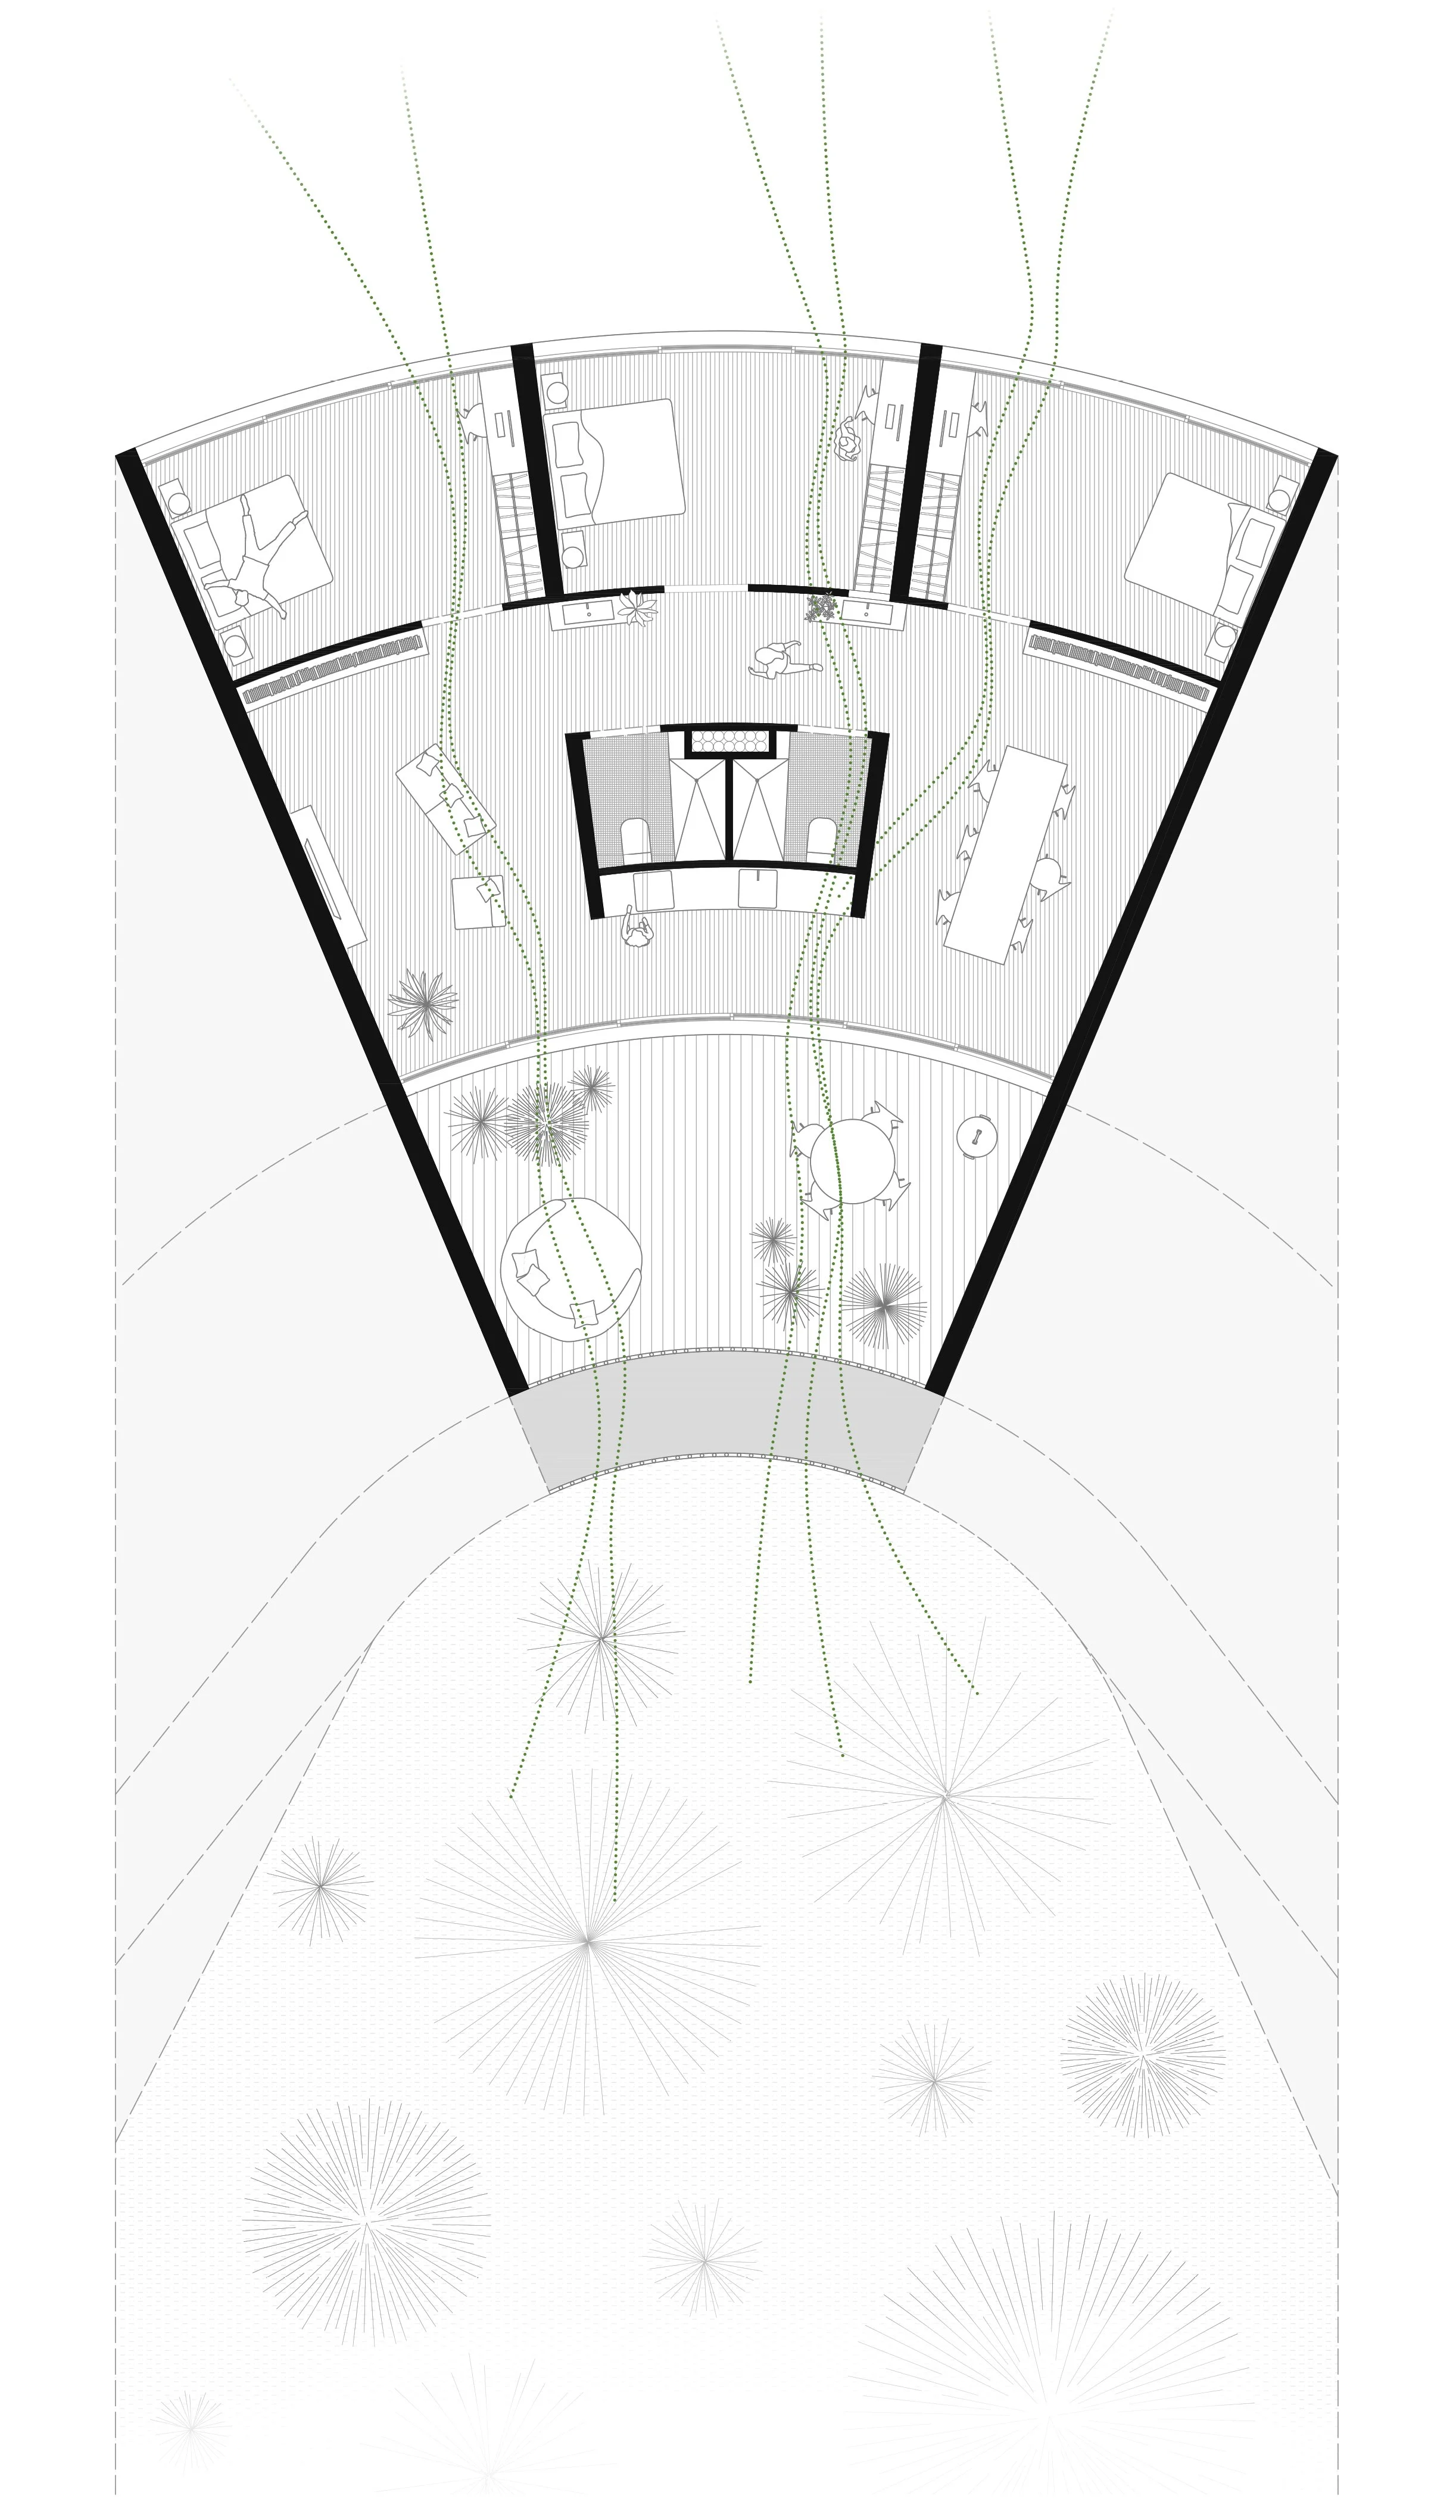
Private Residential Unit – 100 m²
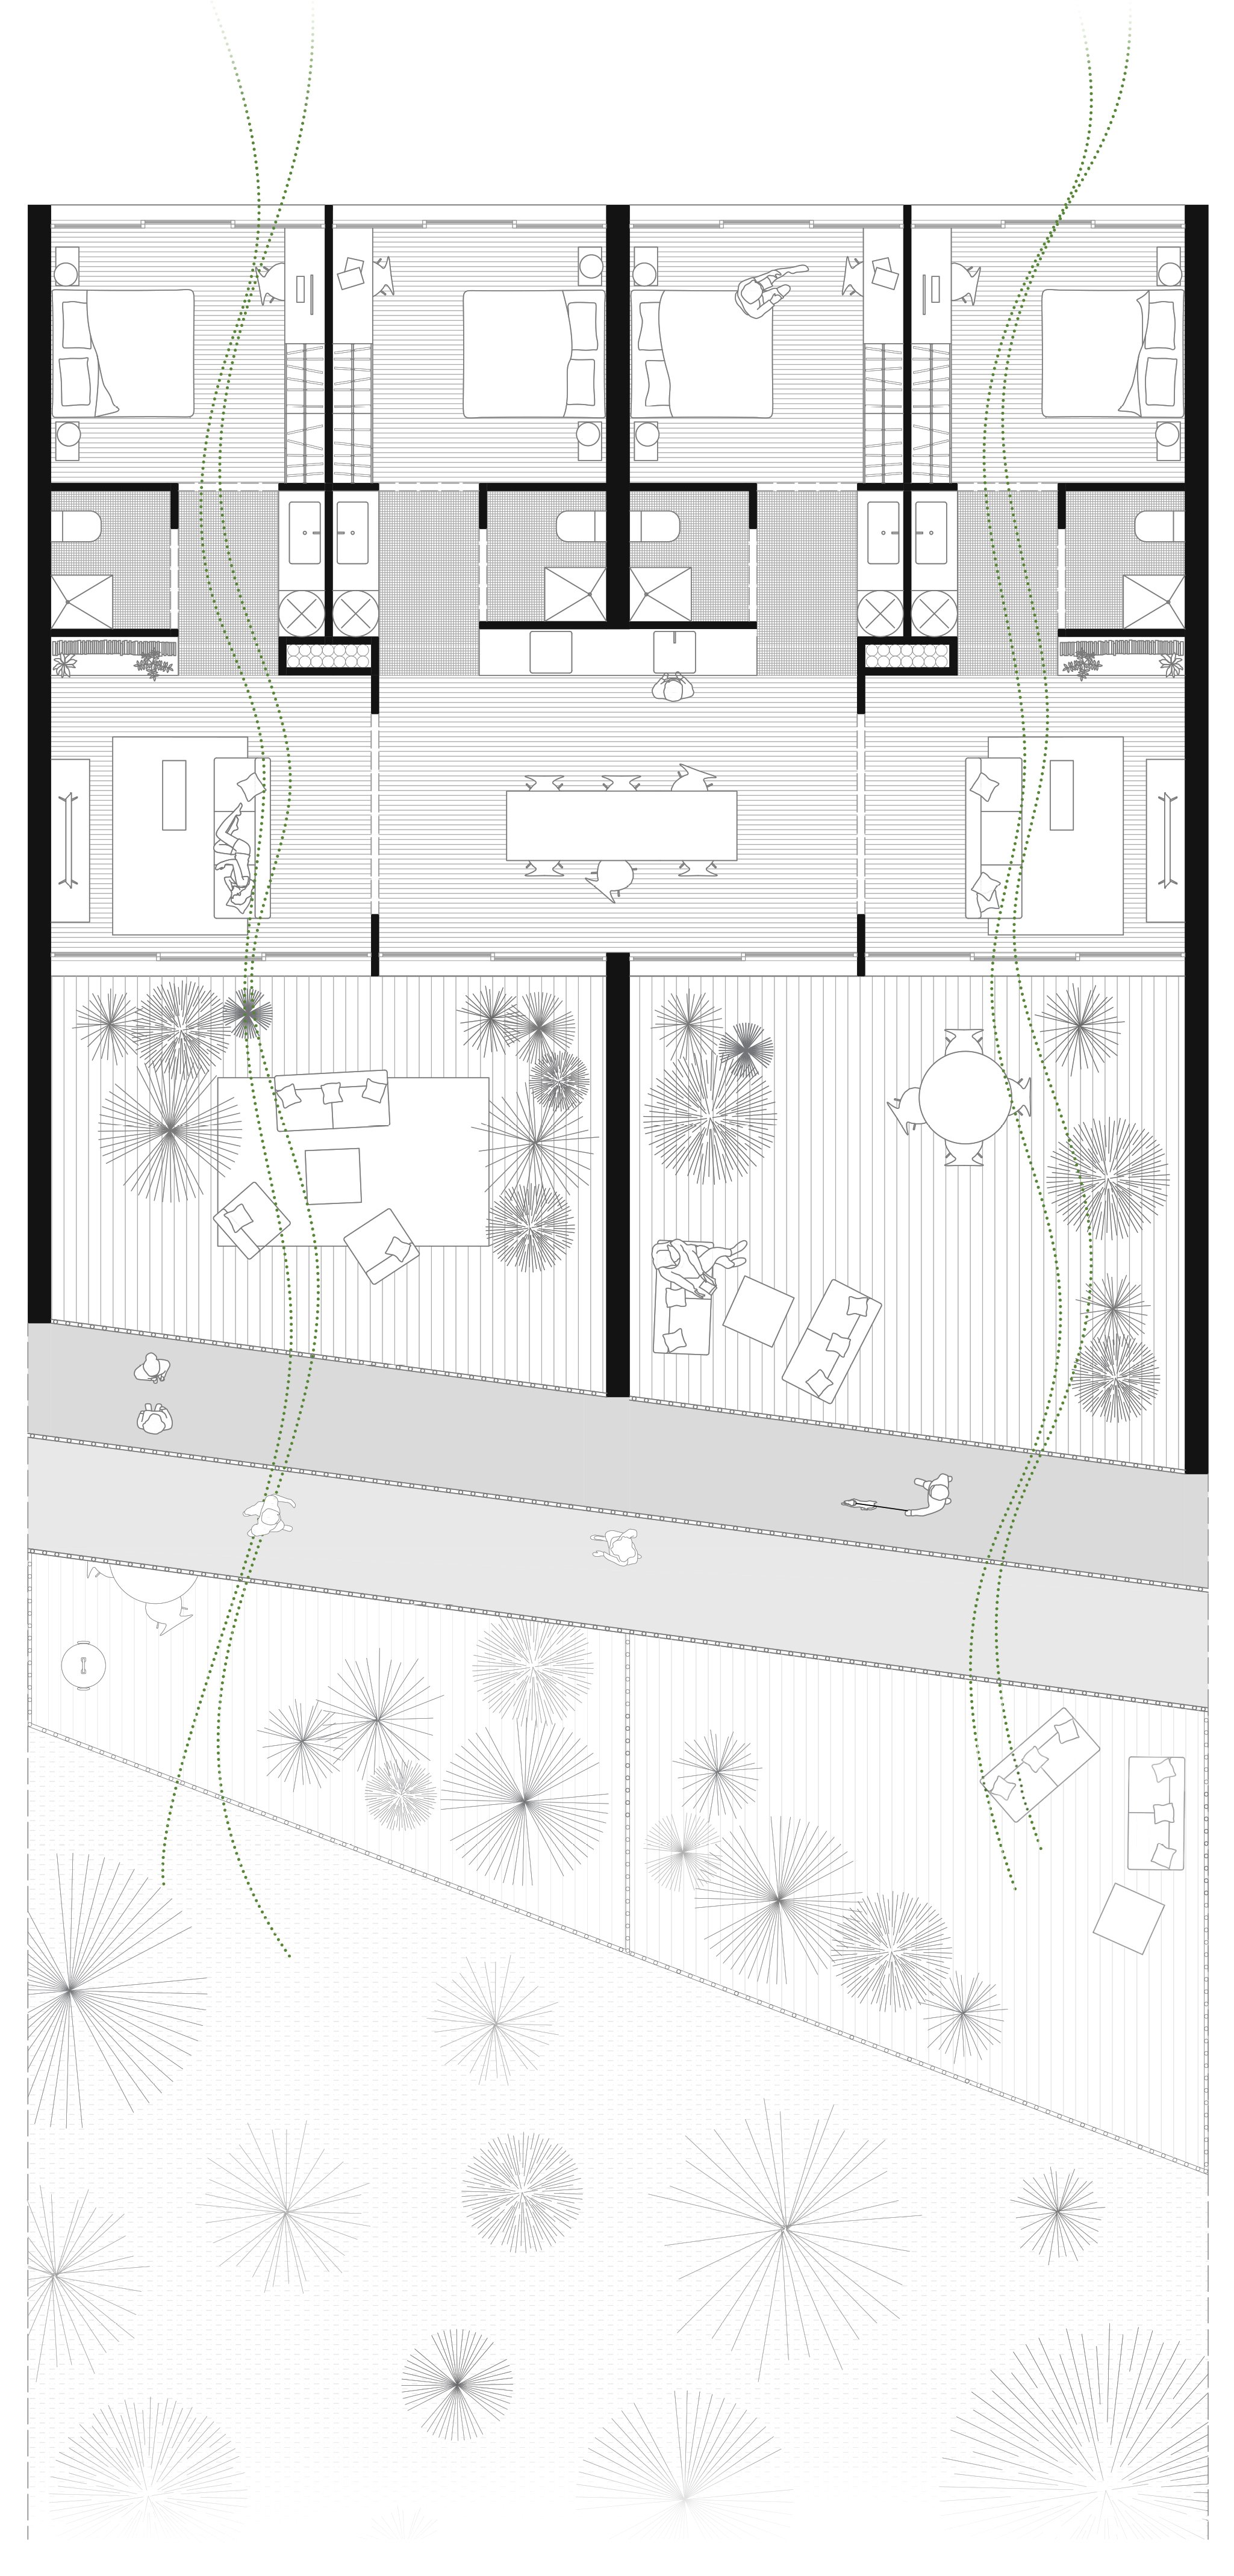
Co-Living Unit – 70 m²
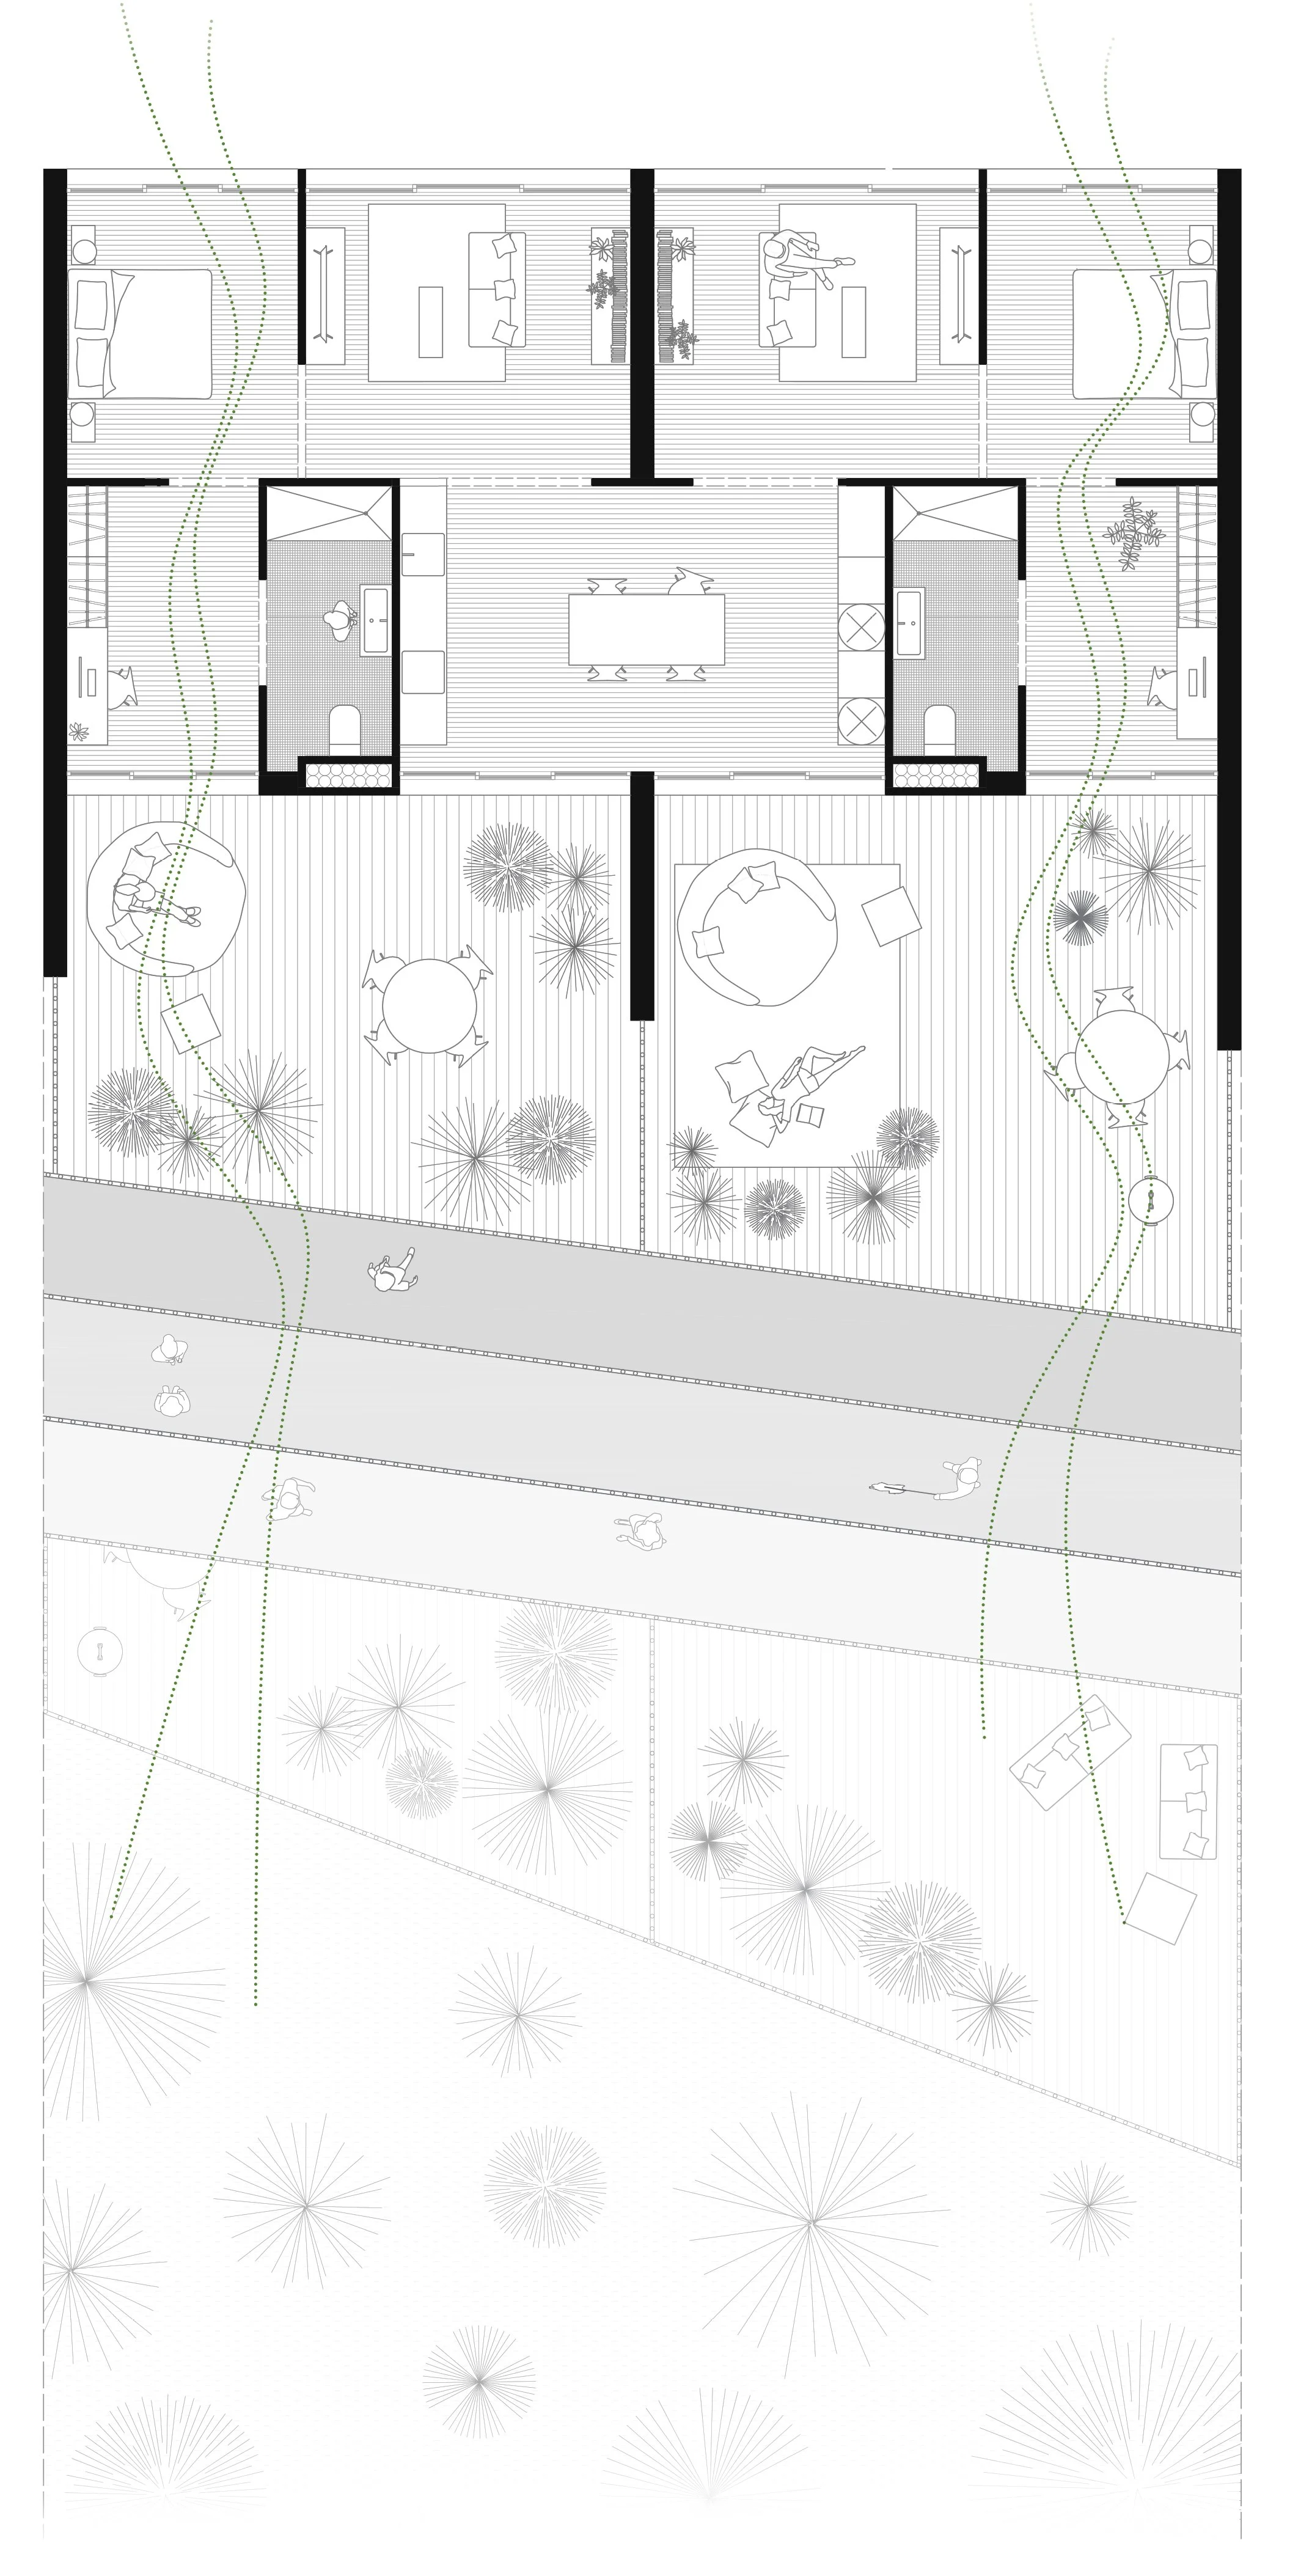
Co-Living Unit – 45 m²
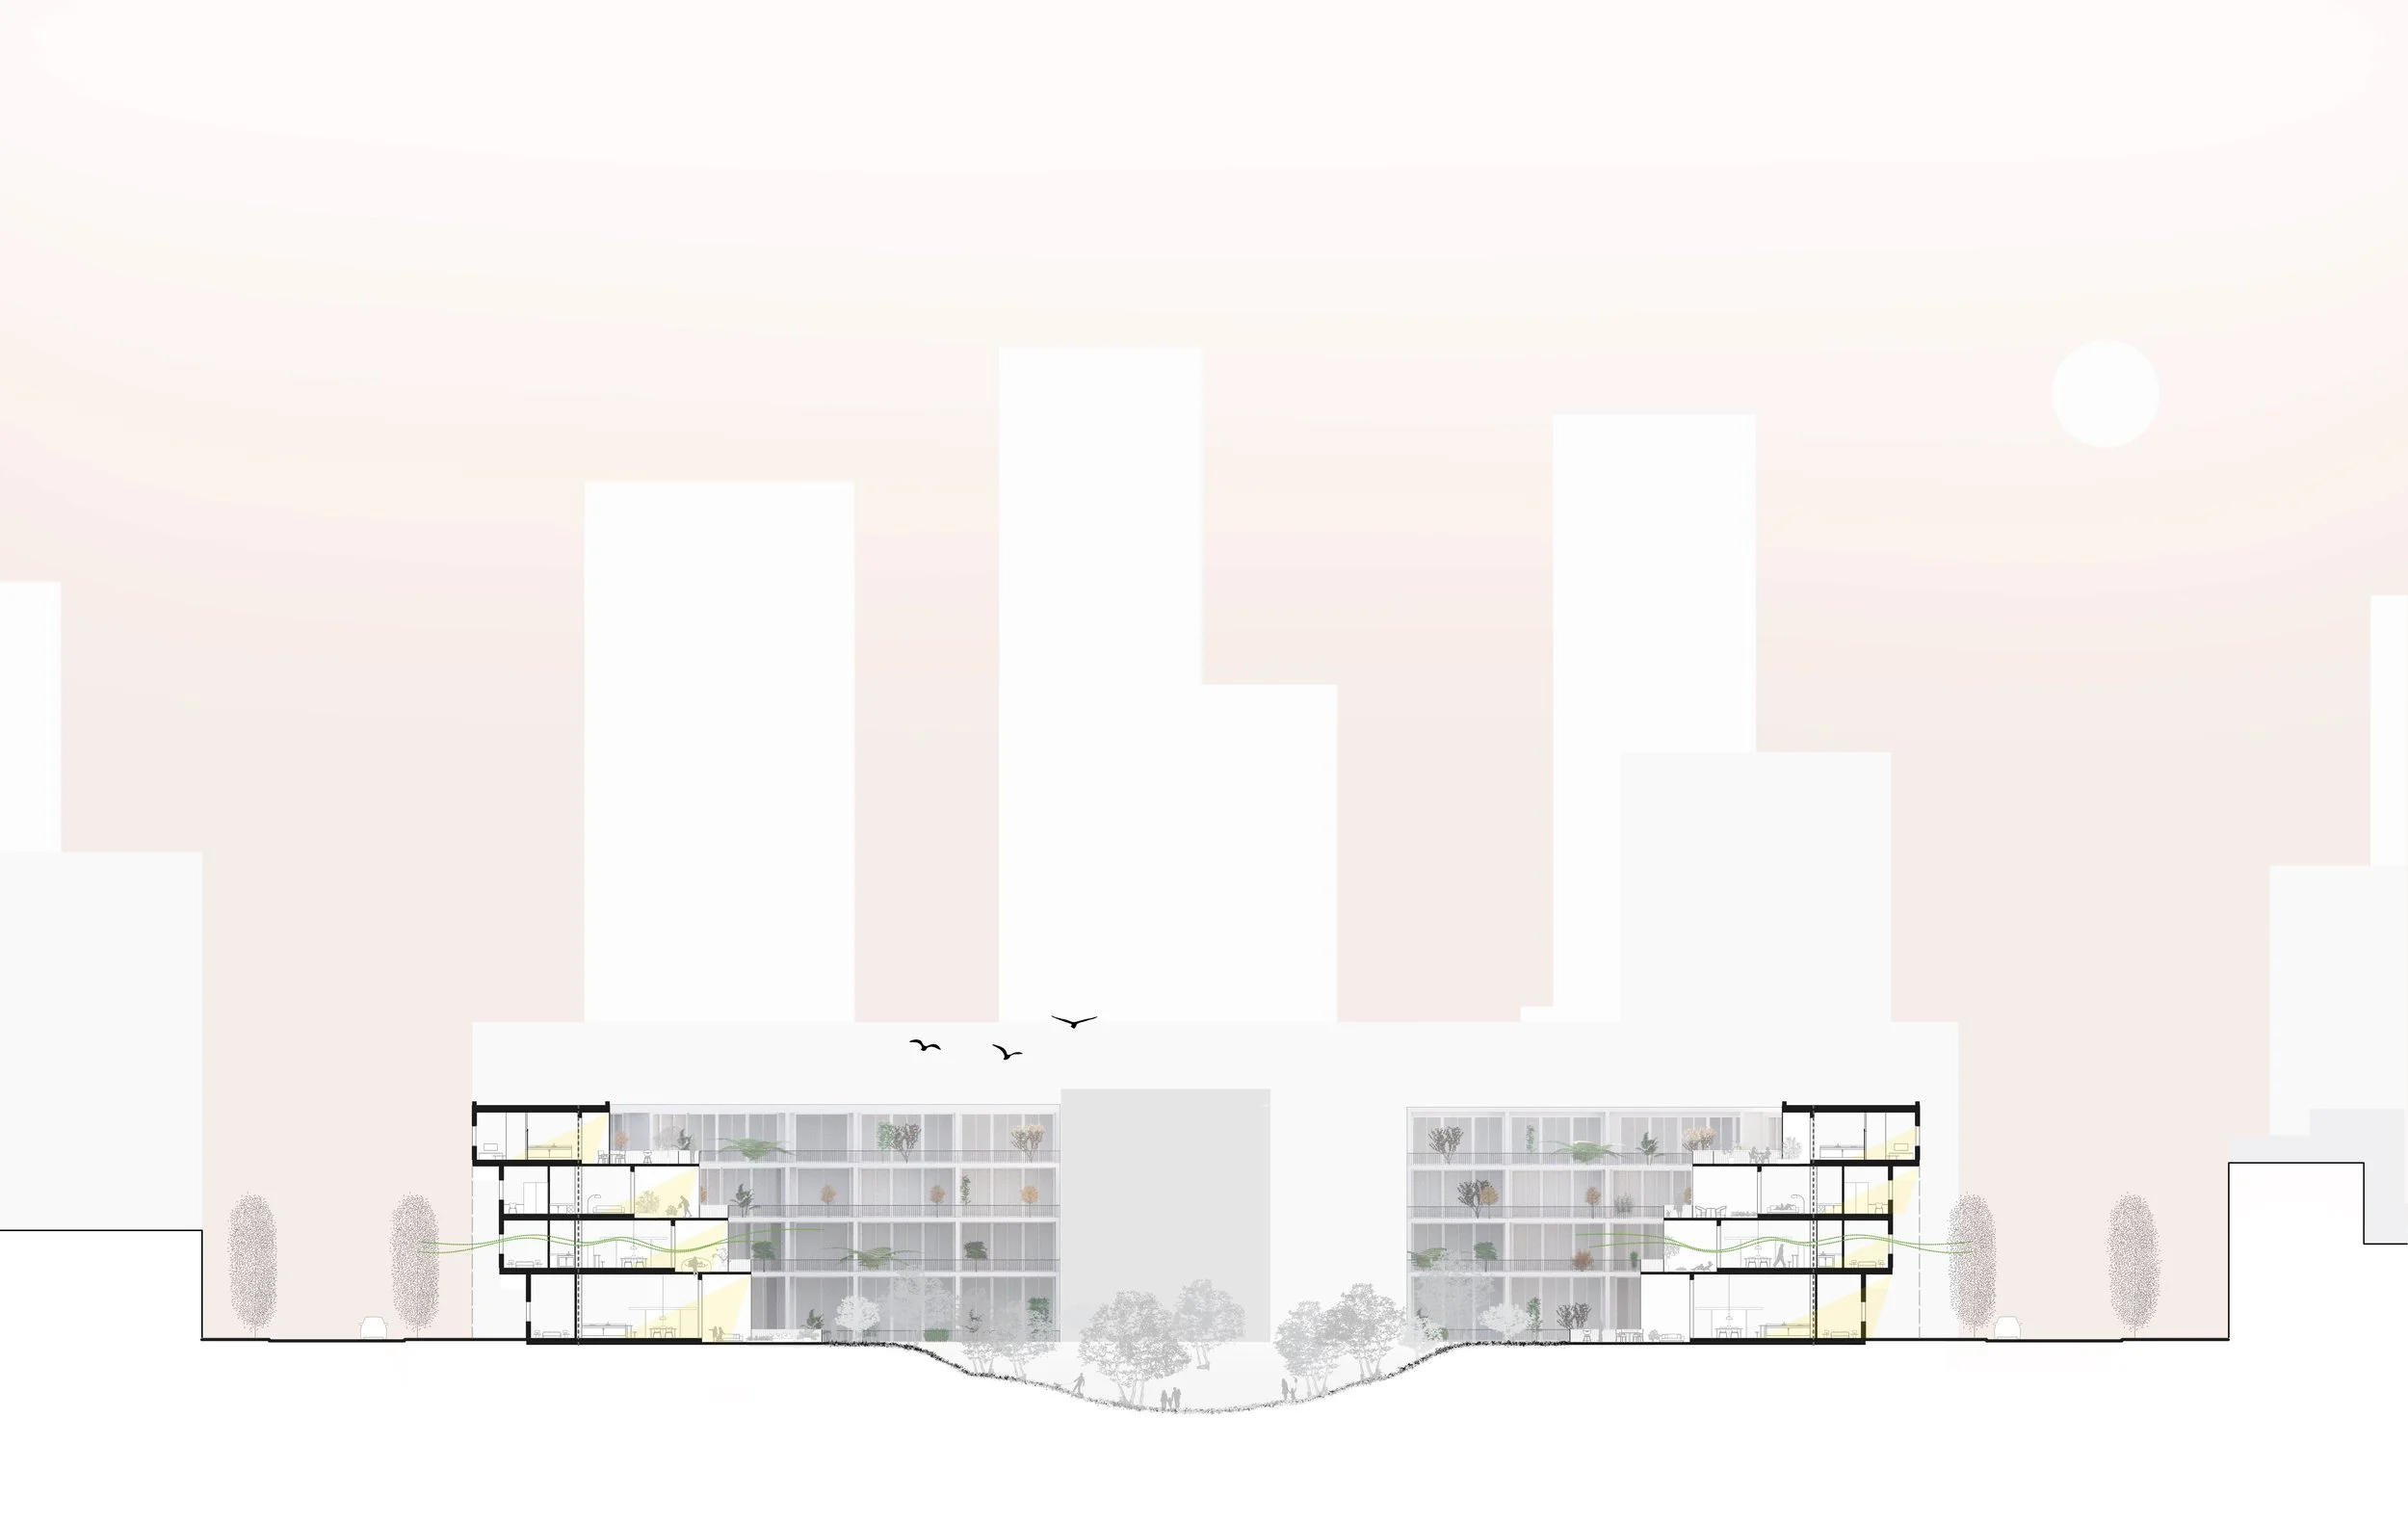
Building Section
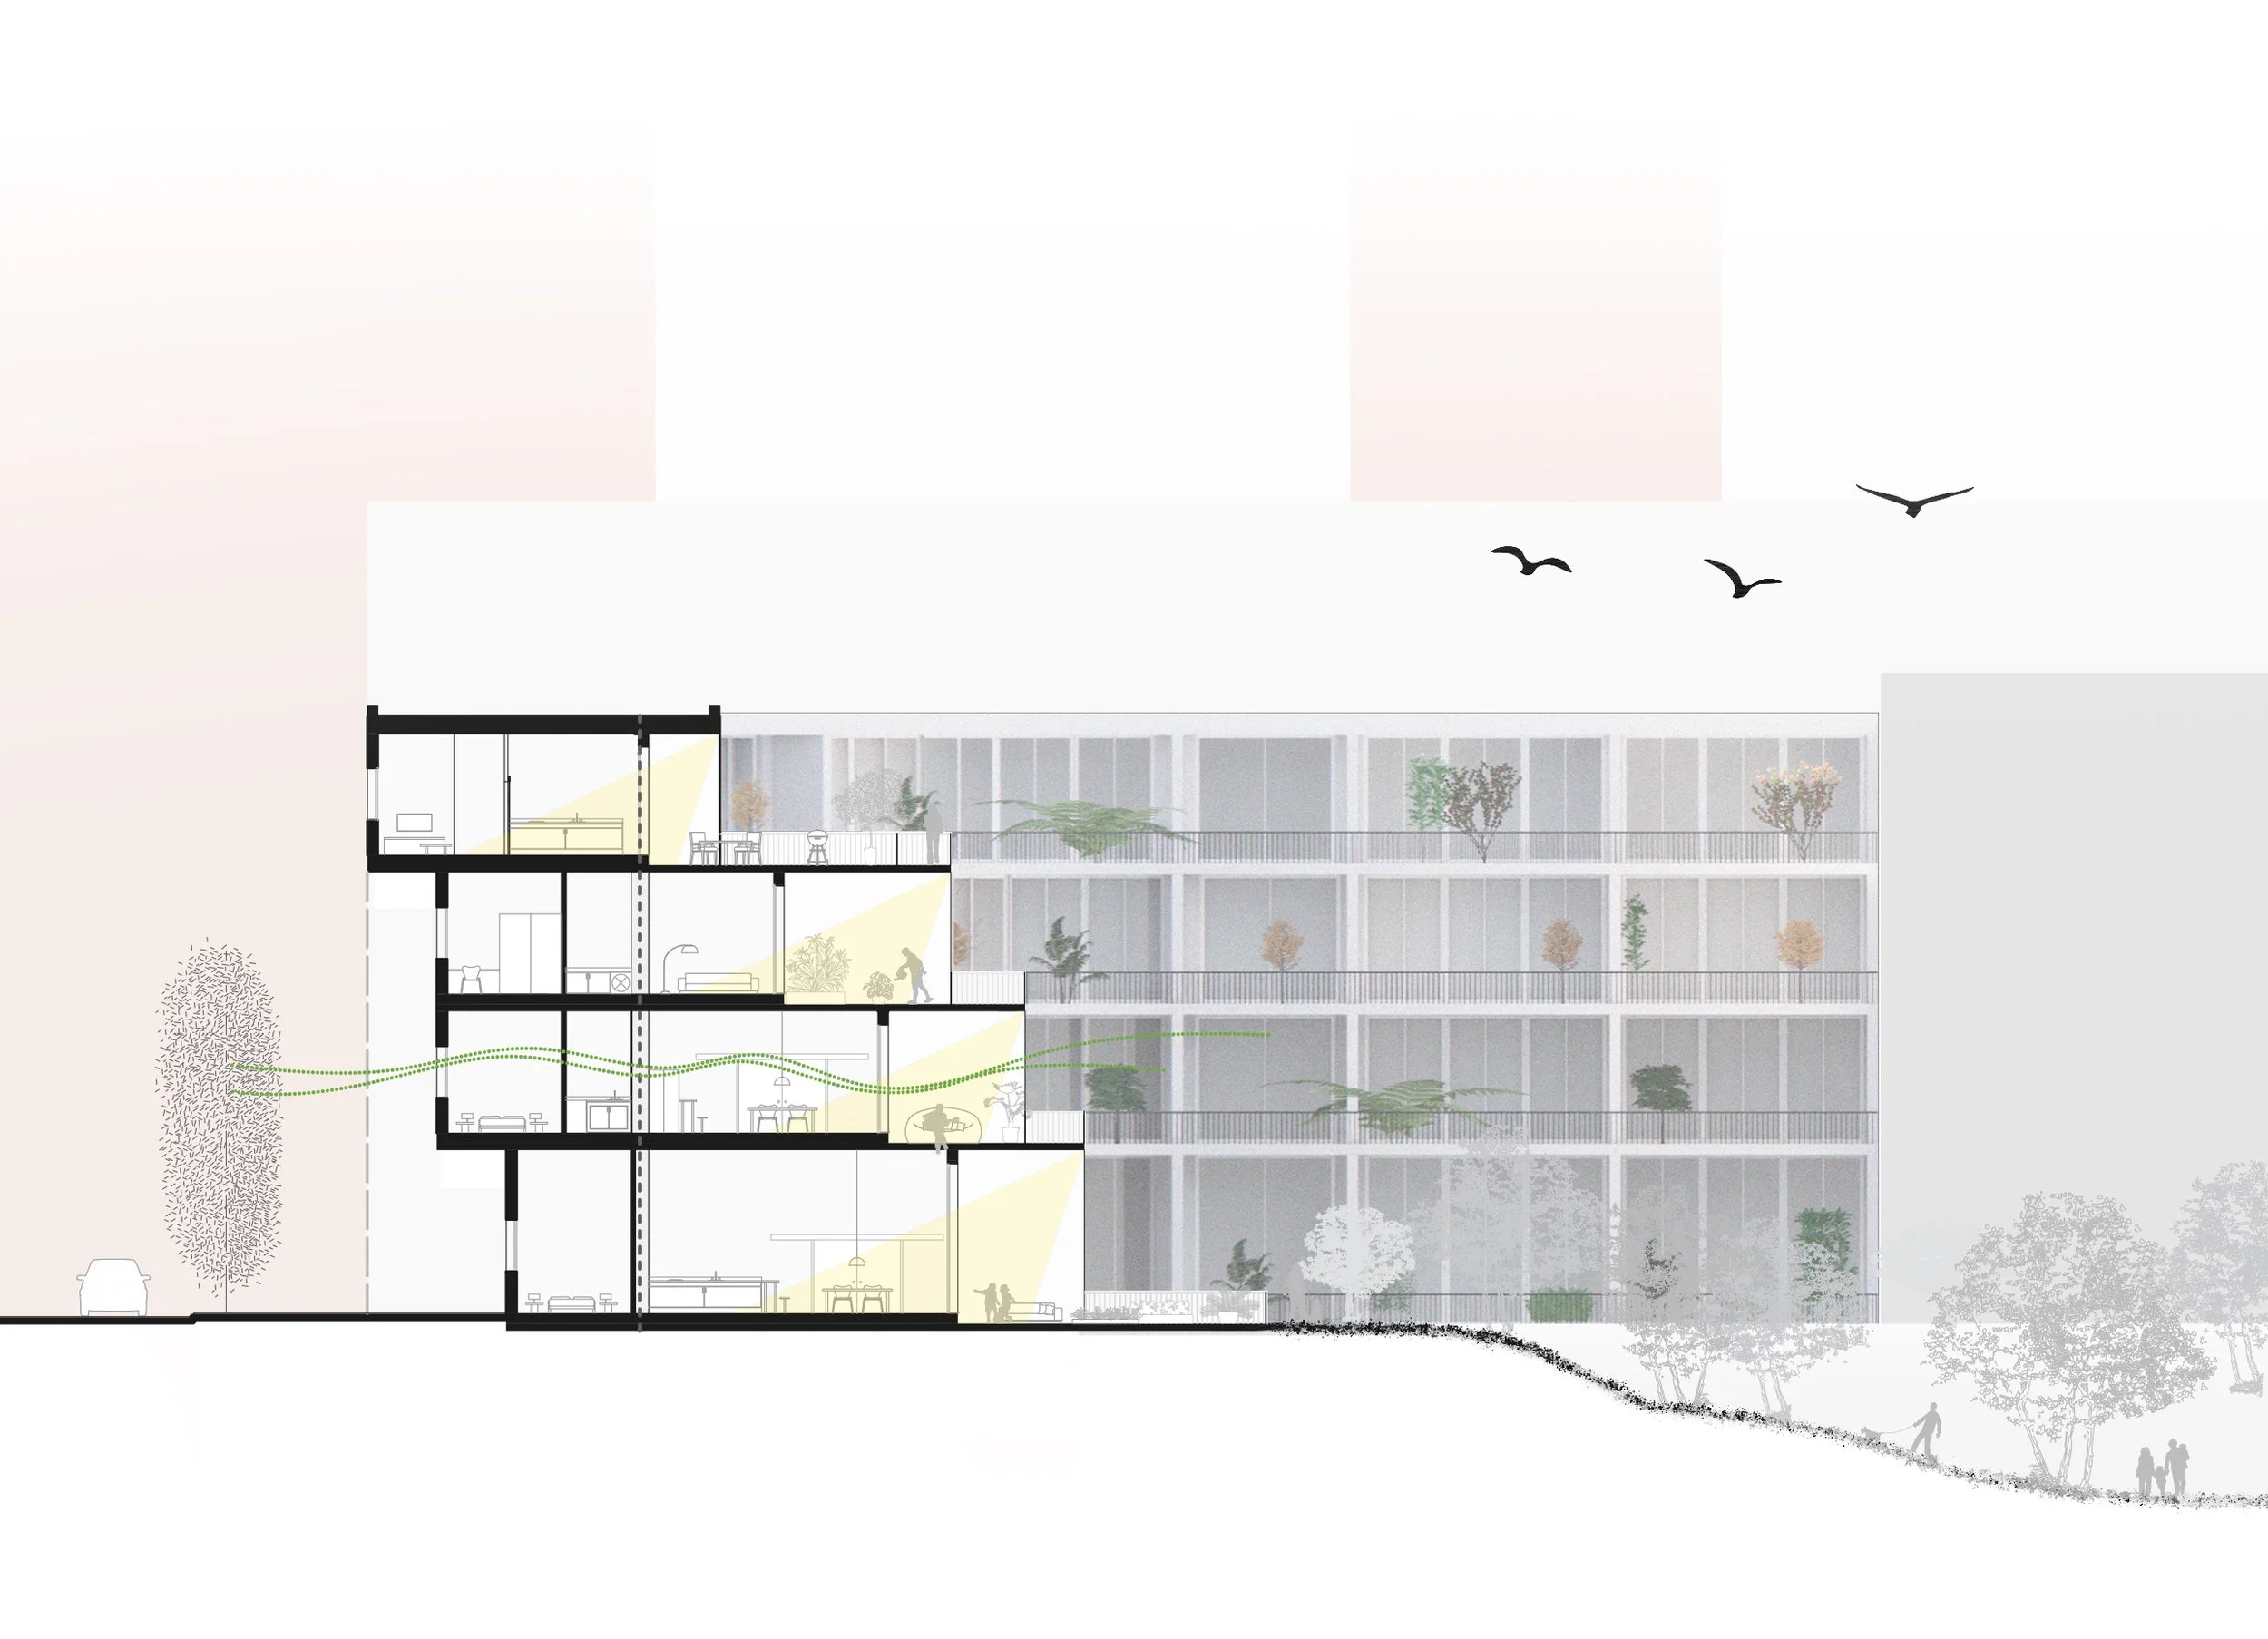
Zoom in Building Section
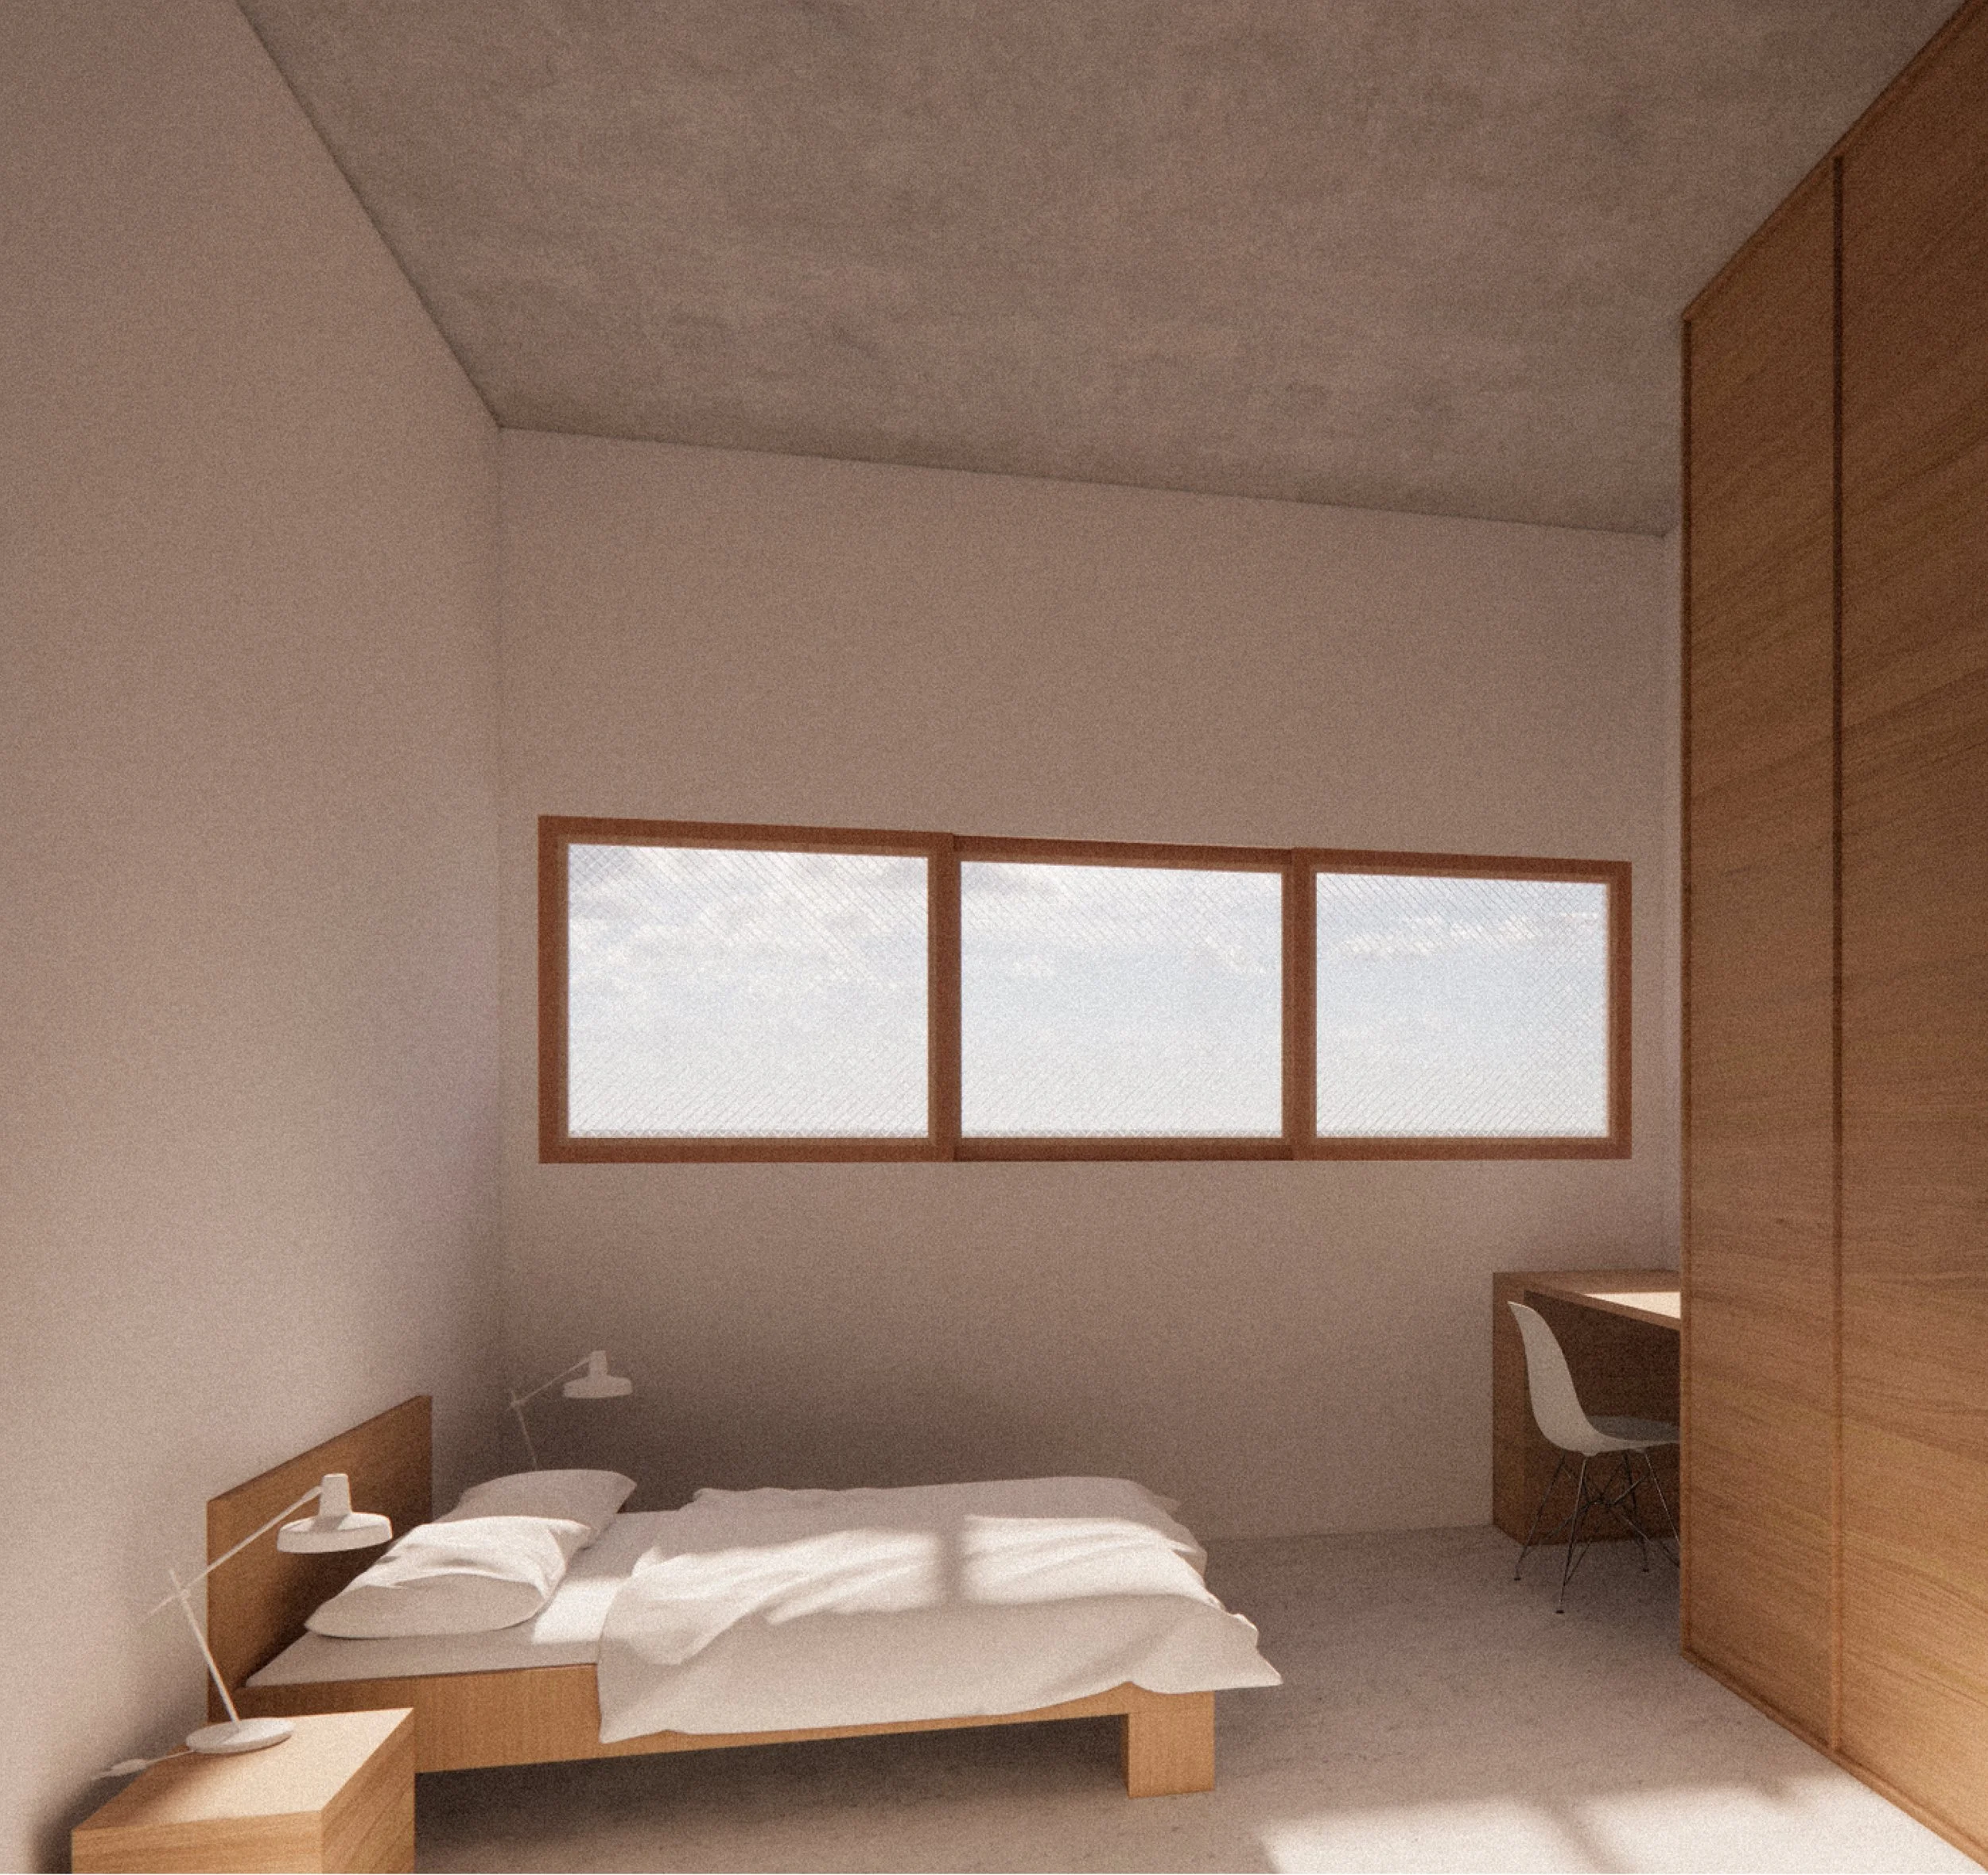
Bedroom Interior Render
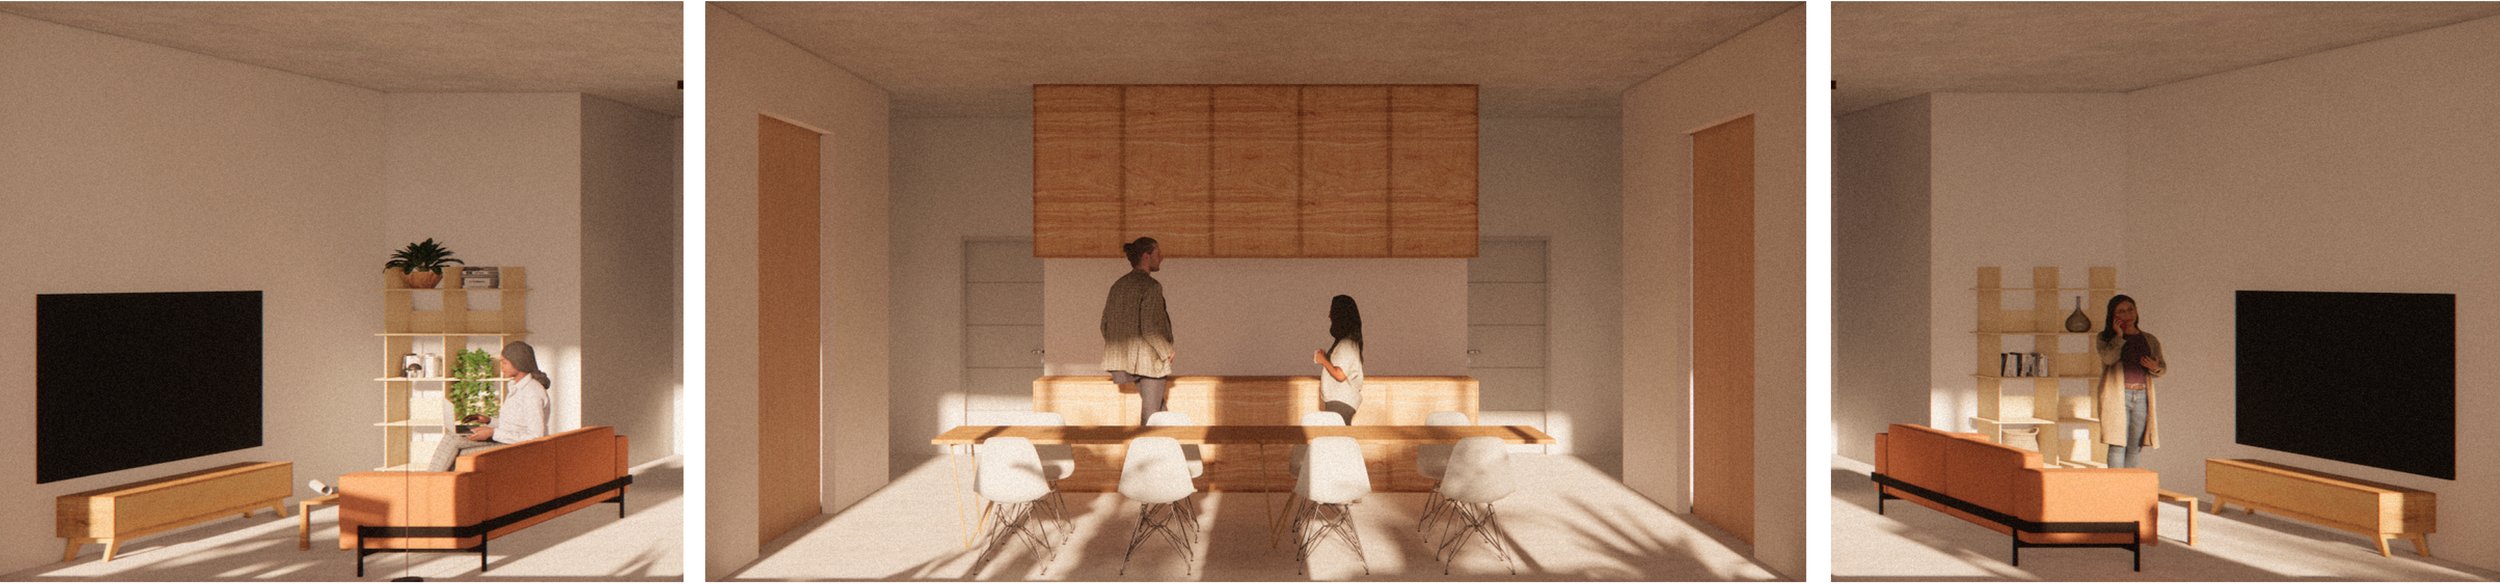
Co-Living Interior Render
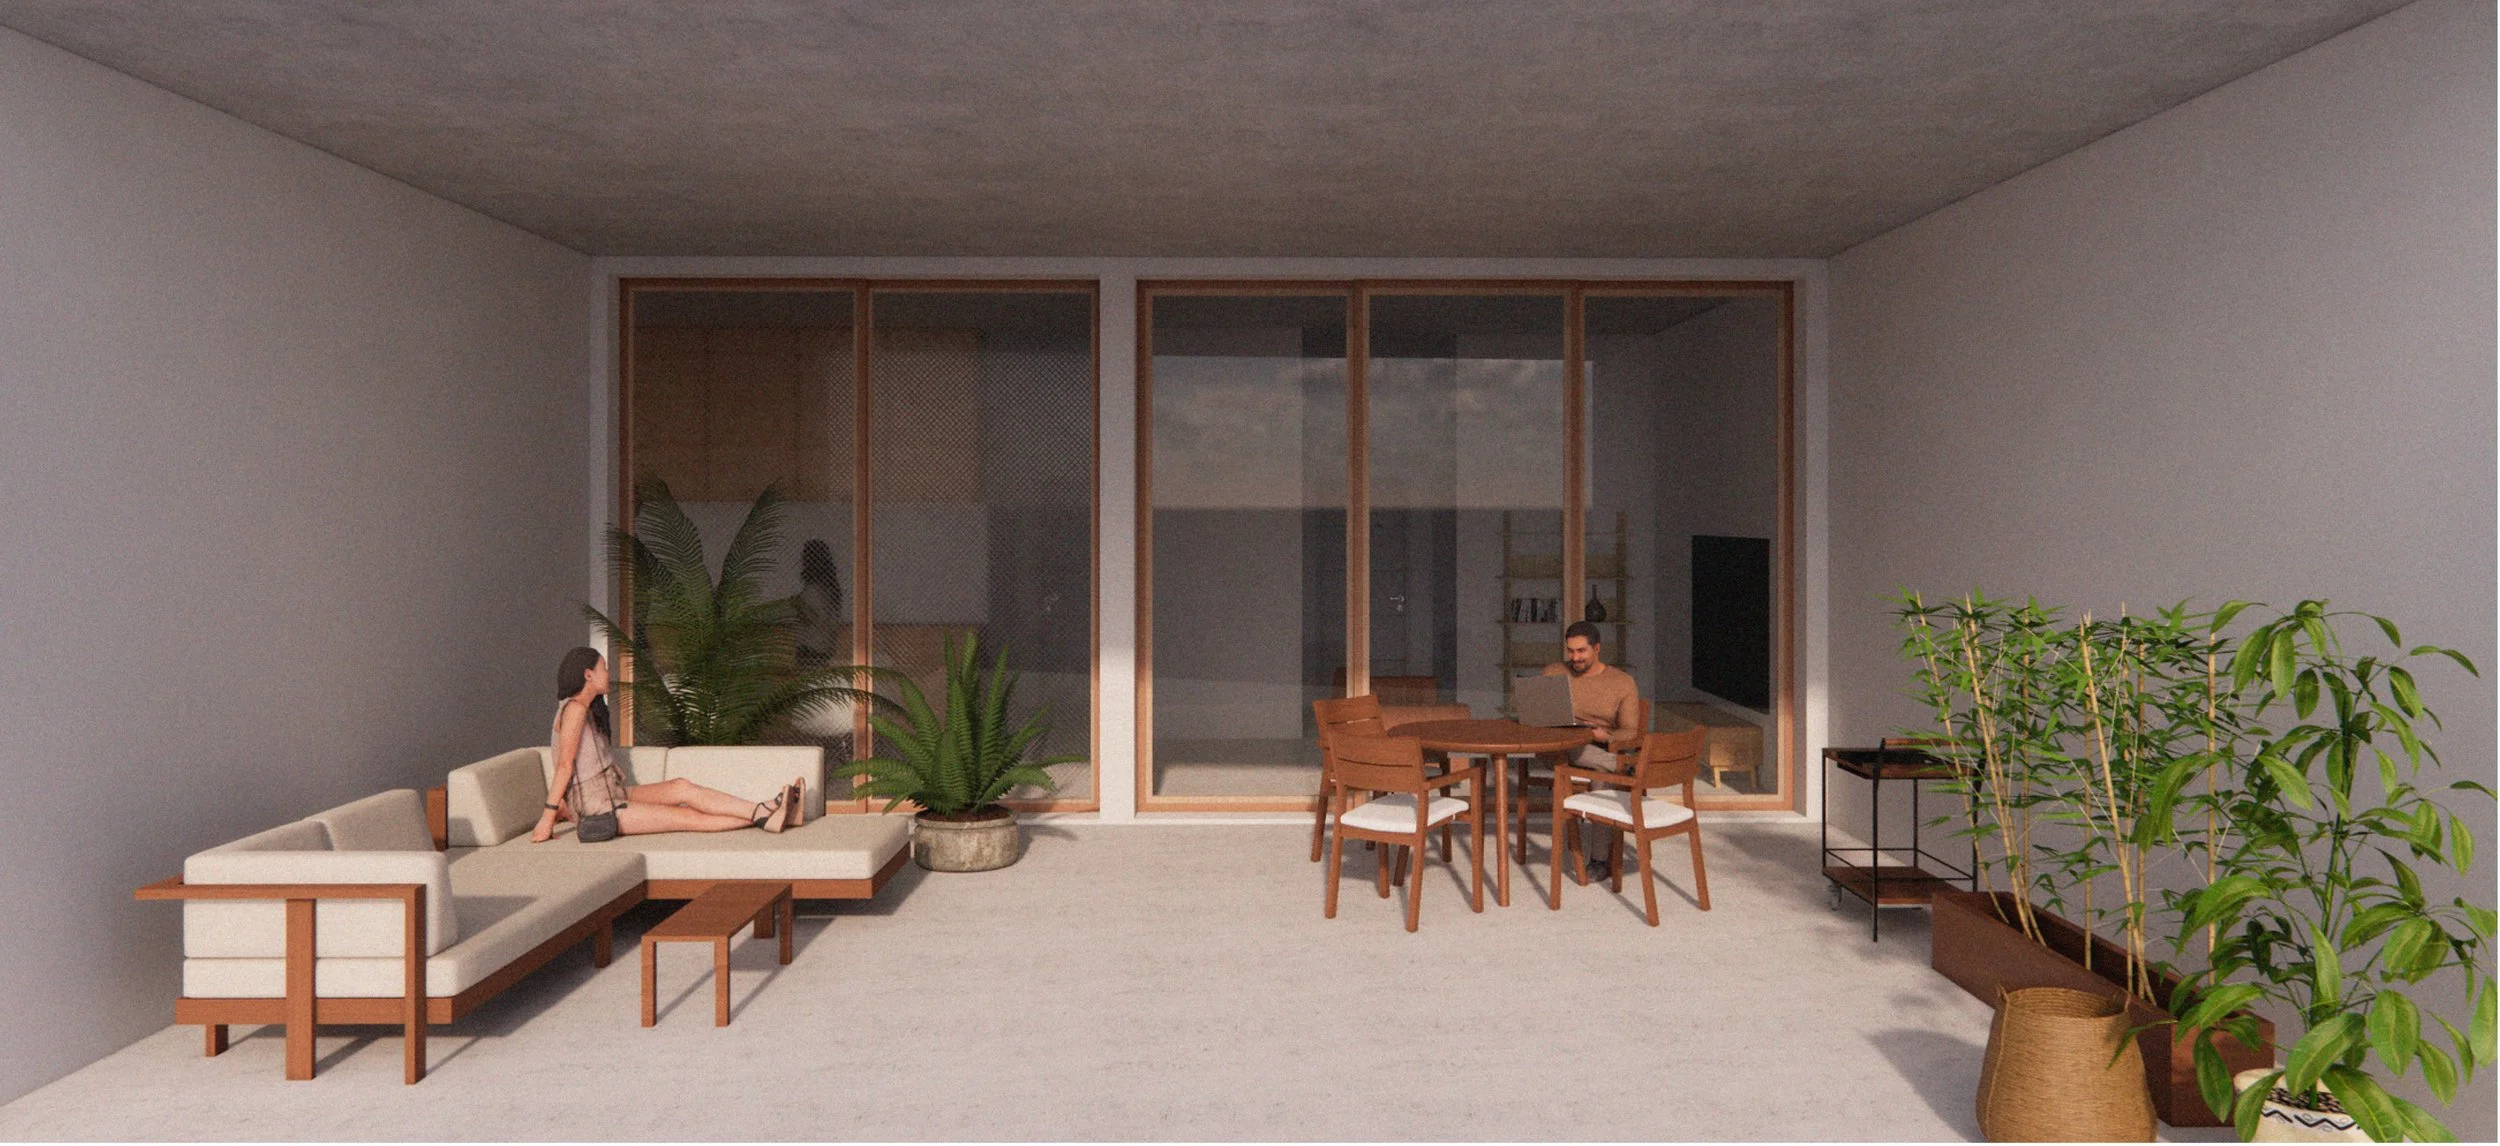
Terrace Render
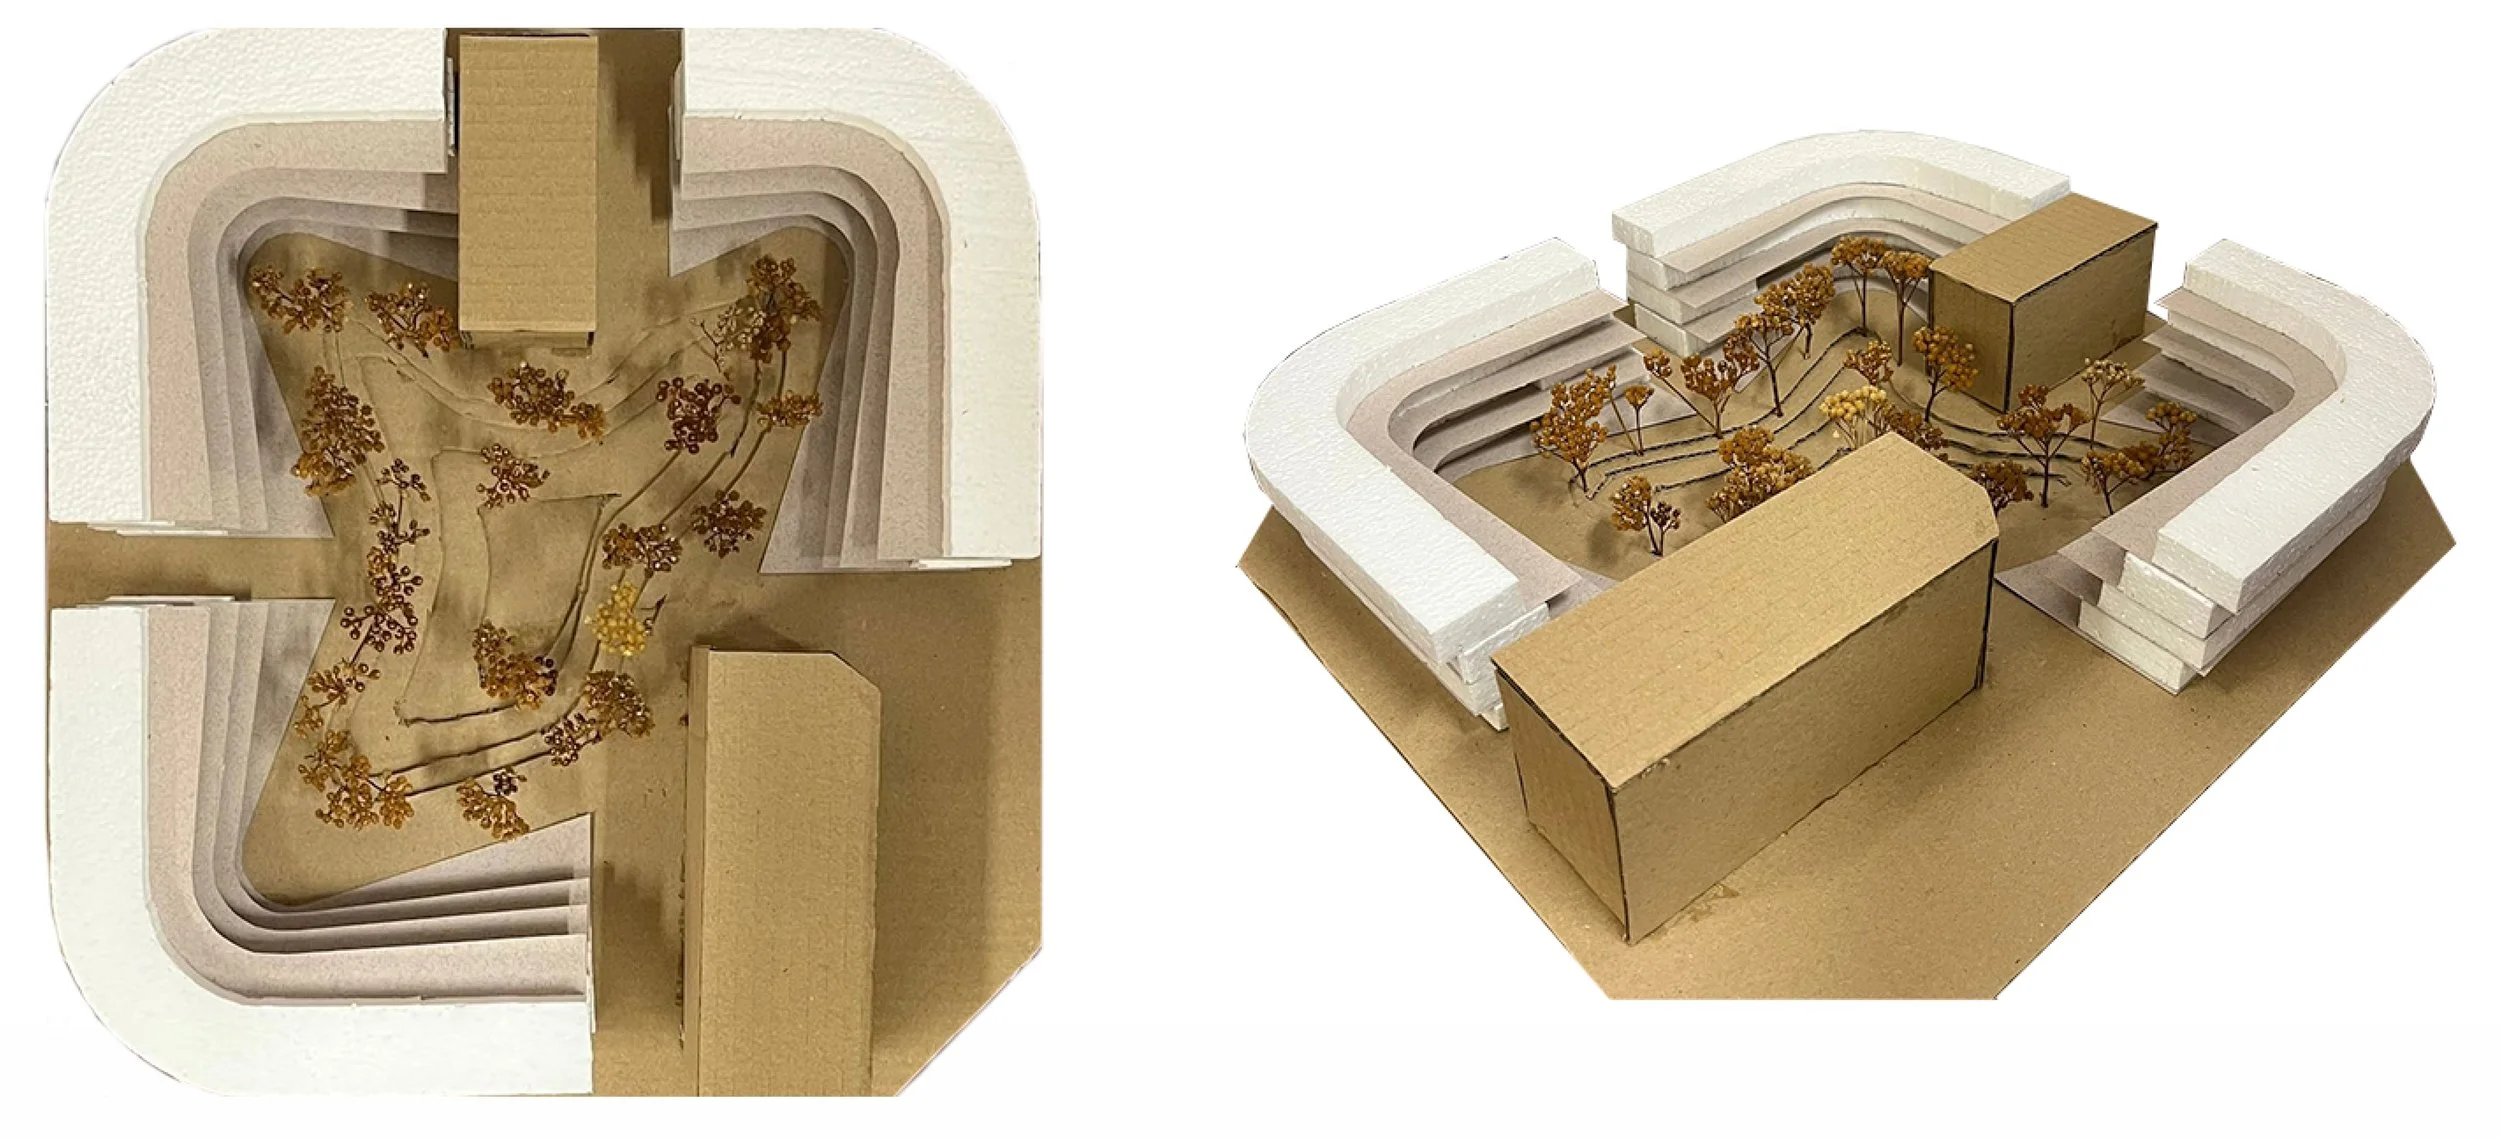
Building Massing Model
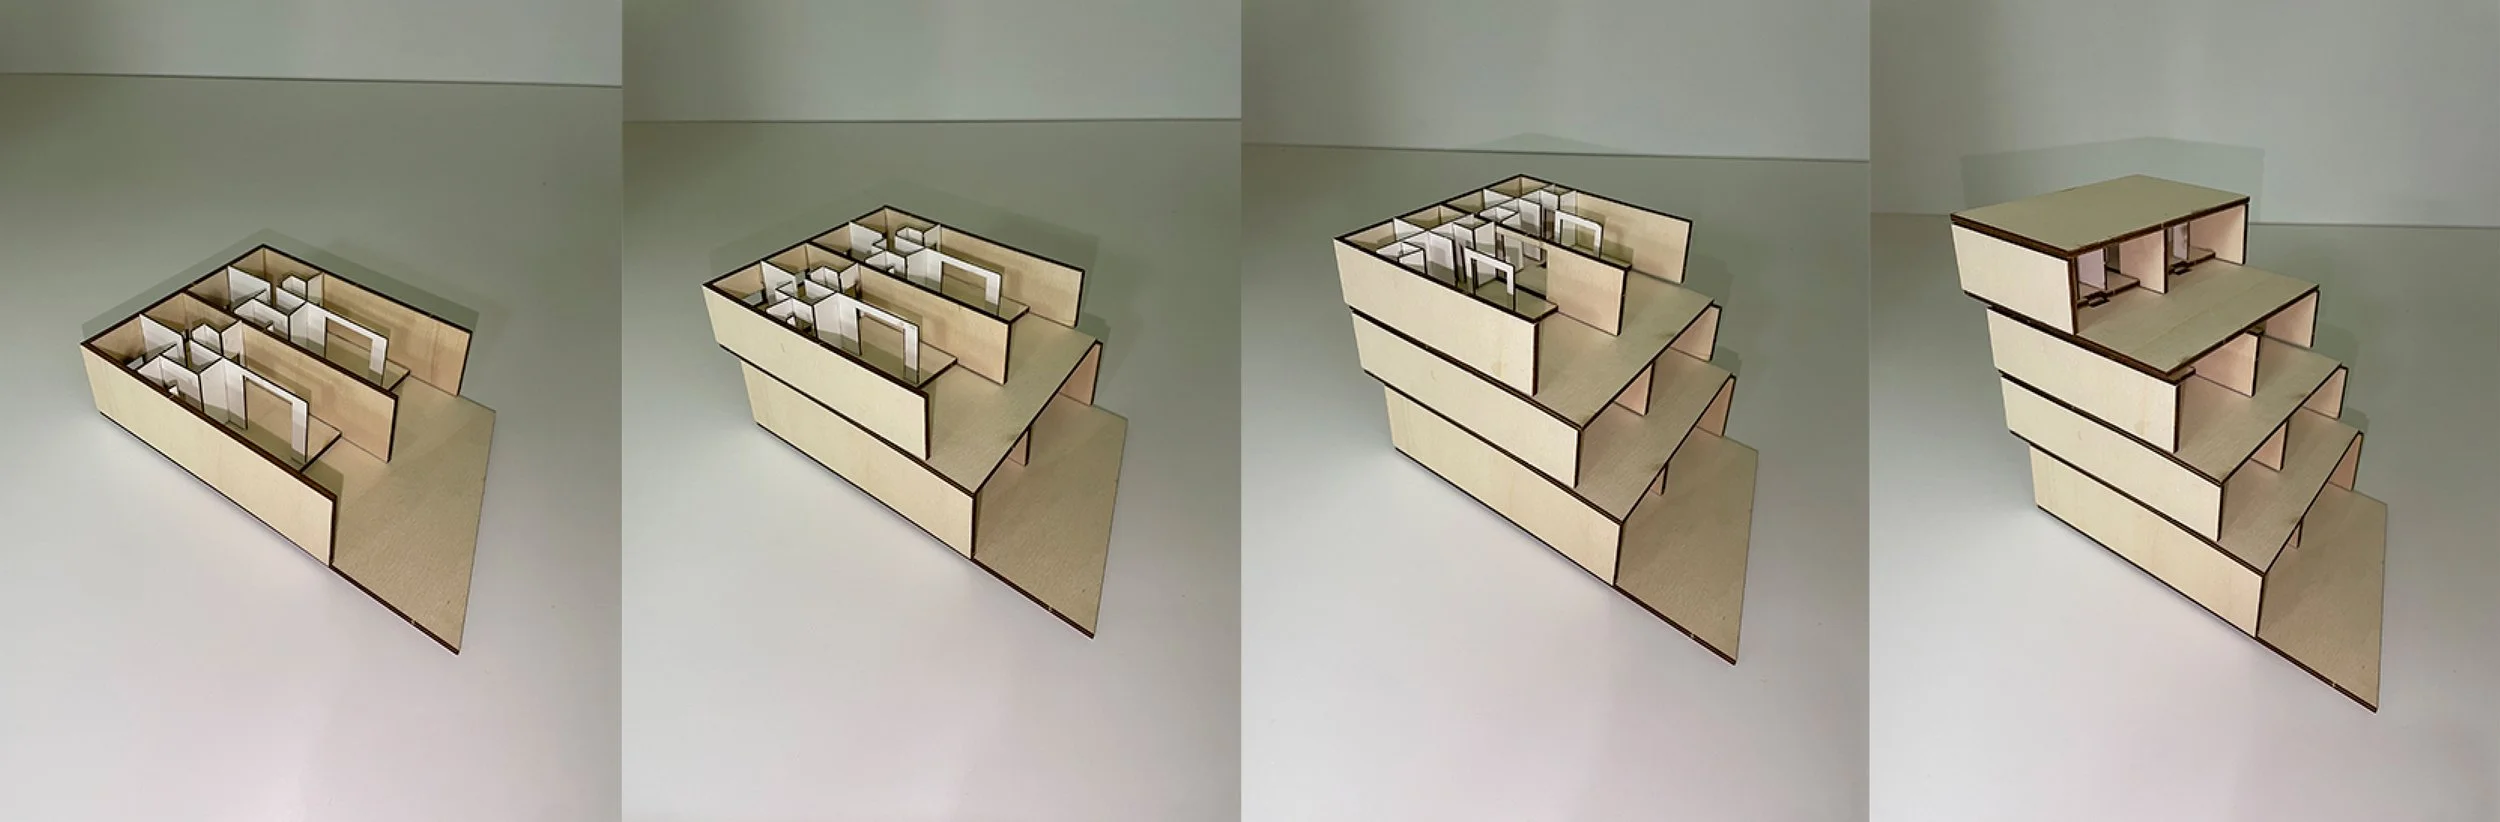
Section Model - Two Residential Units
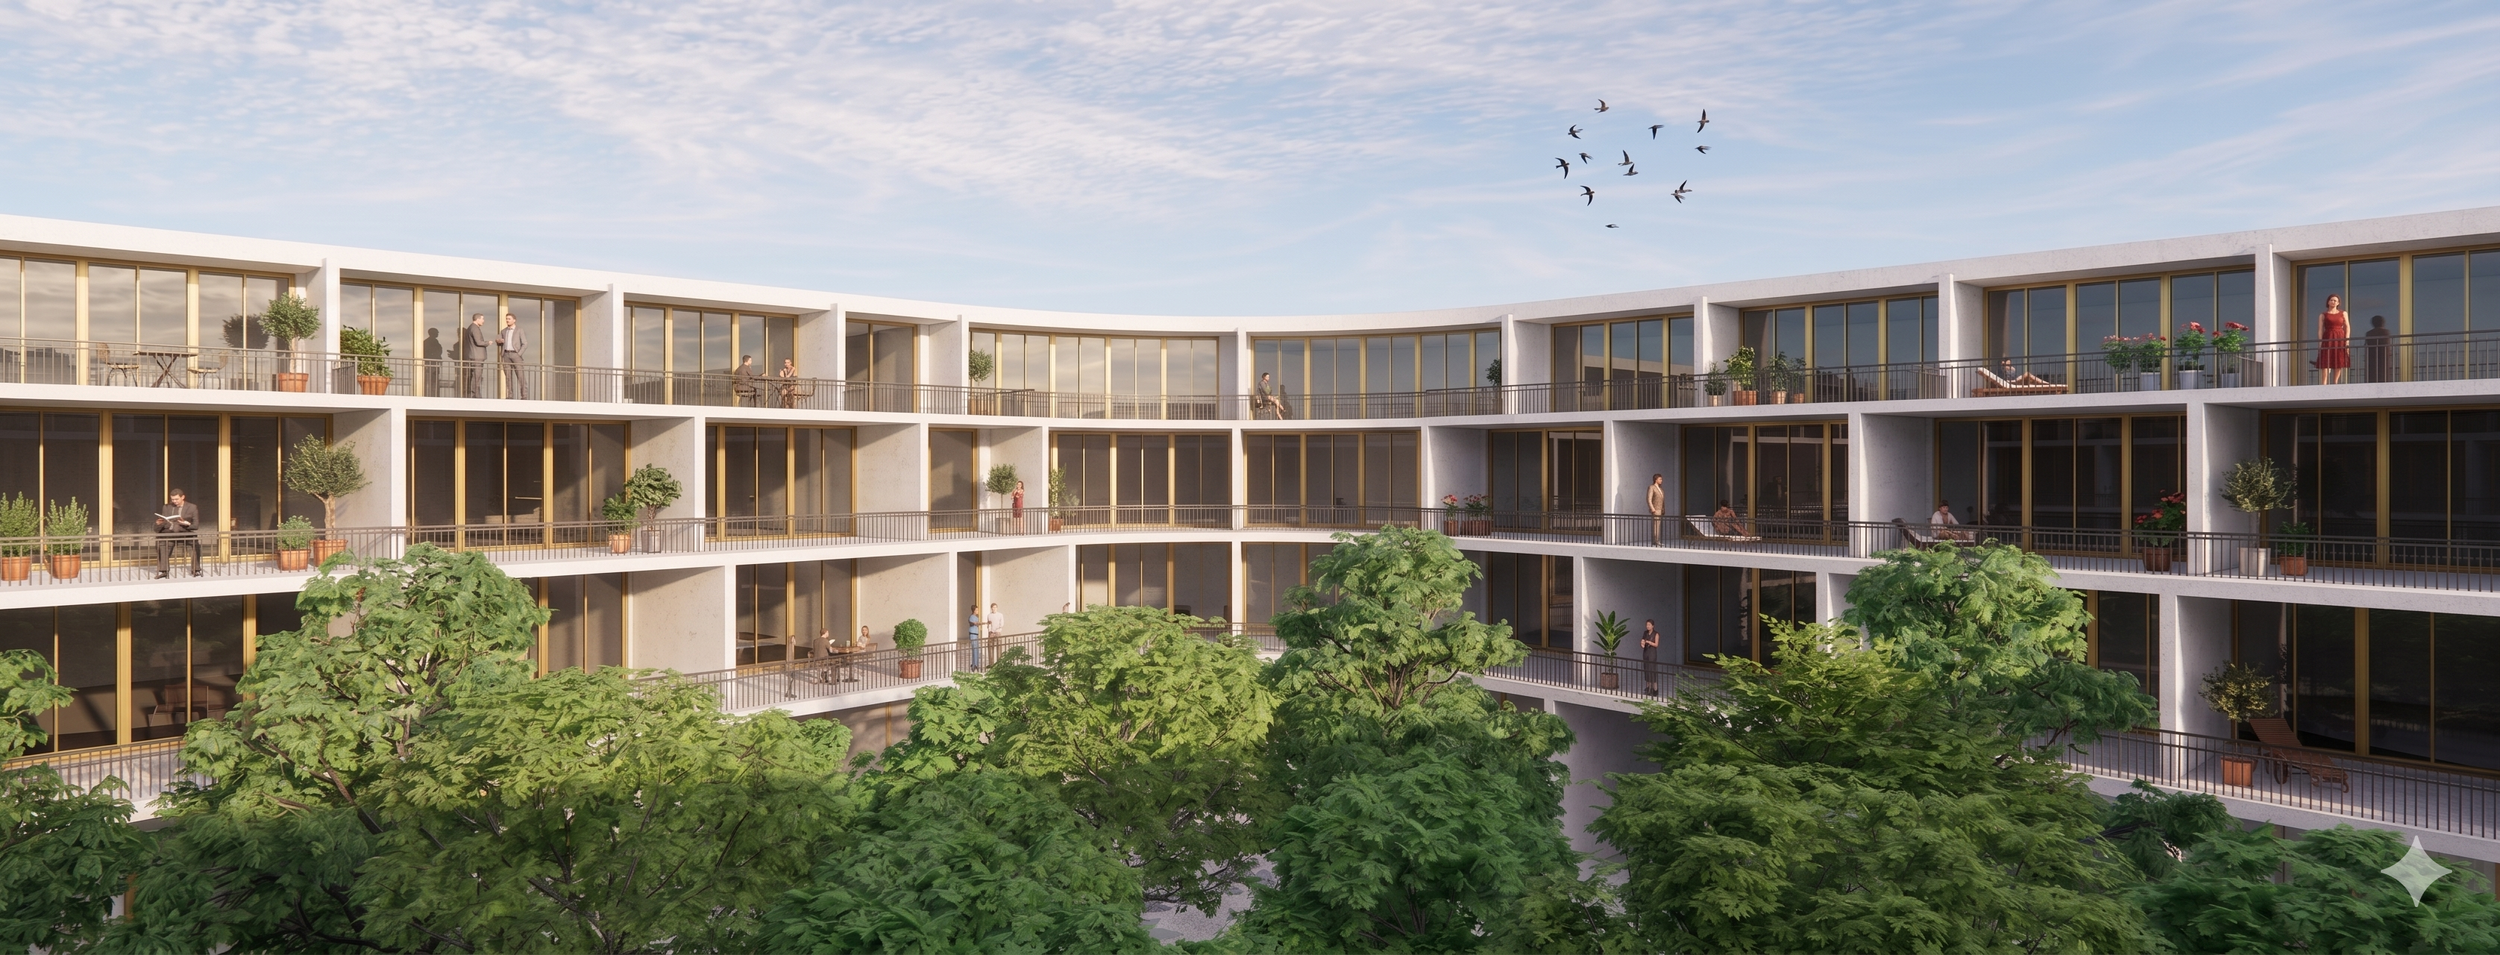
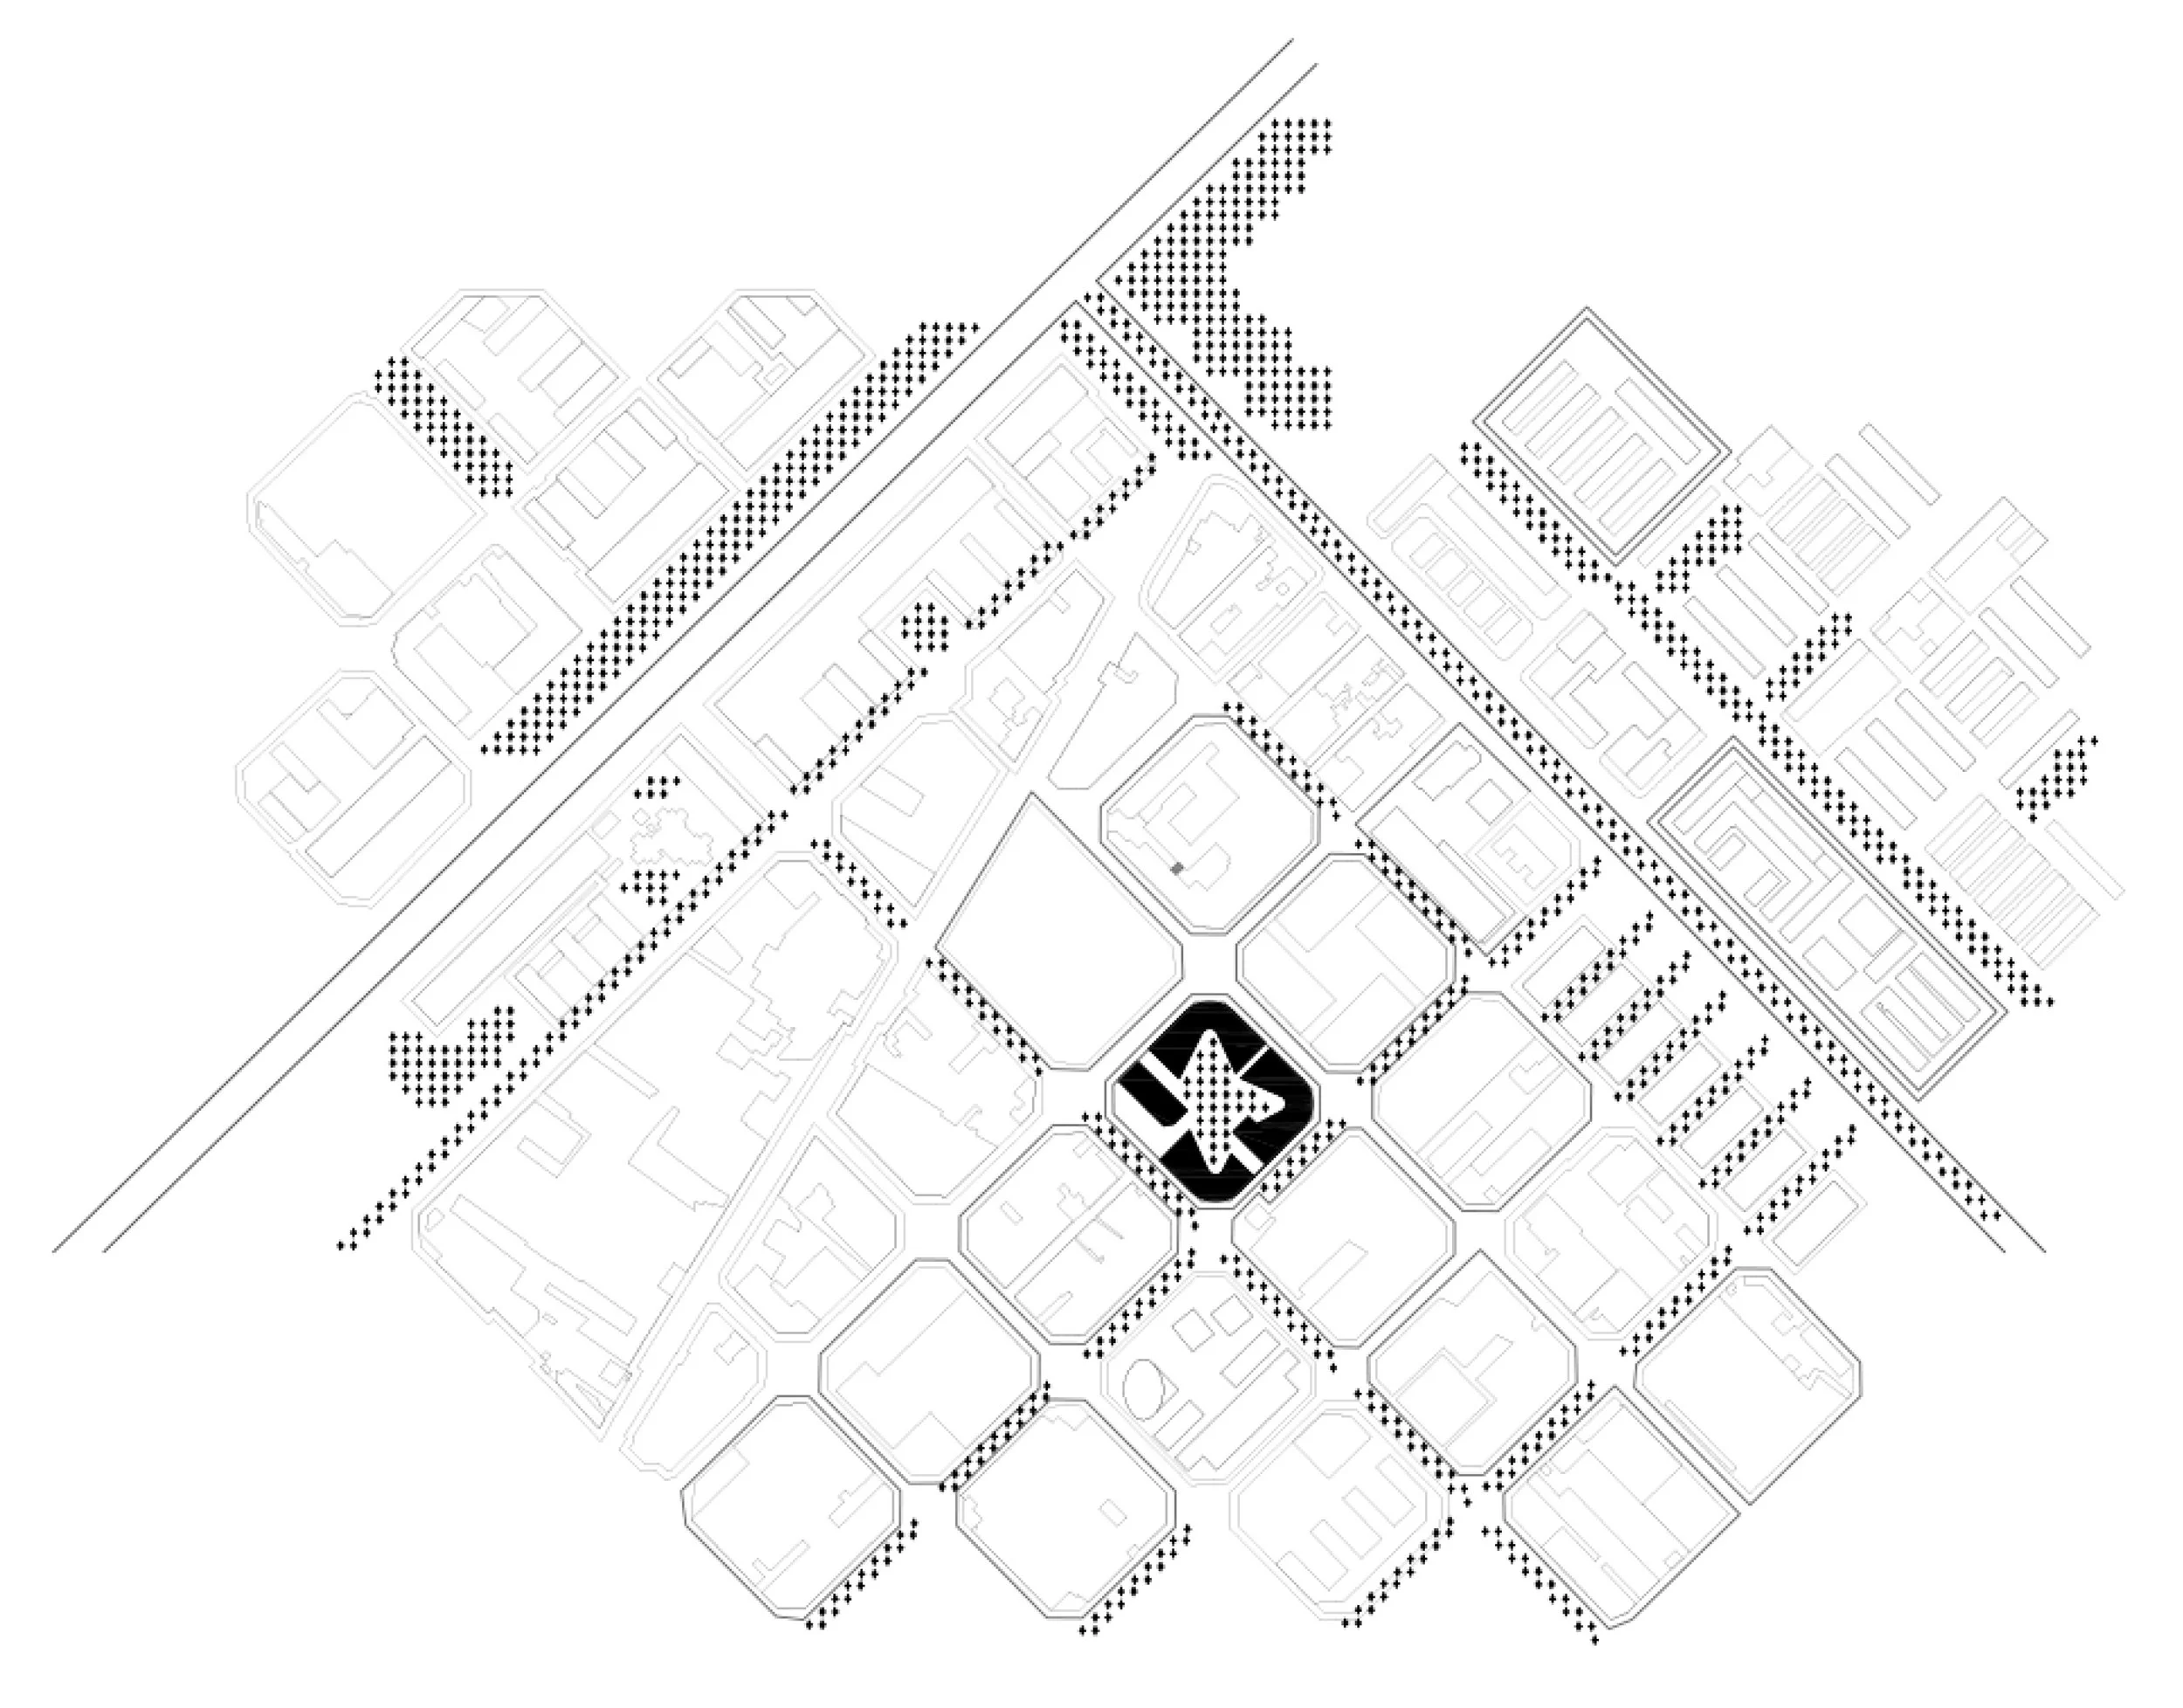
This social housing project, located in the Sant Martí neighborhood of Barcelona, provides 200 housing units through a combination of private residences and co-living spaces. The proposal is based on the adaptive reuse and integration of two existing structures—an abandoned textile factory and a warehouse—establishing a respectful relationship between the new architecture and the site's industrial heritage.
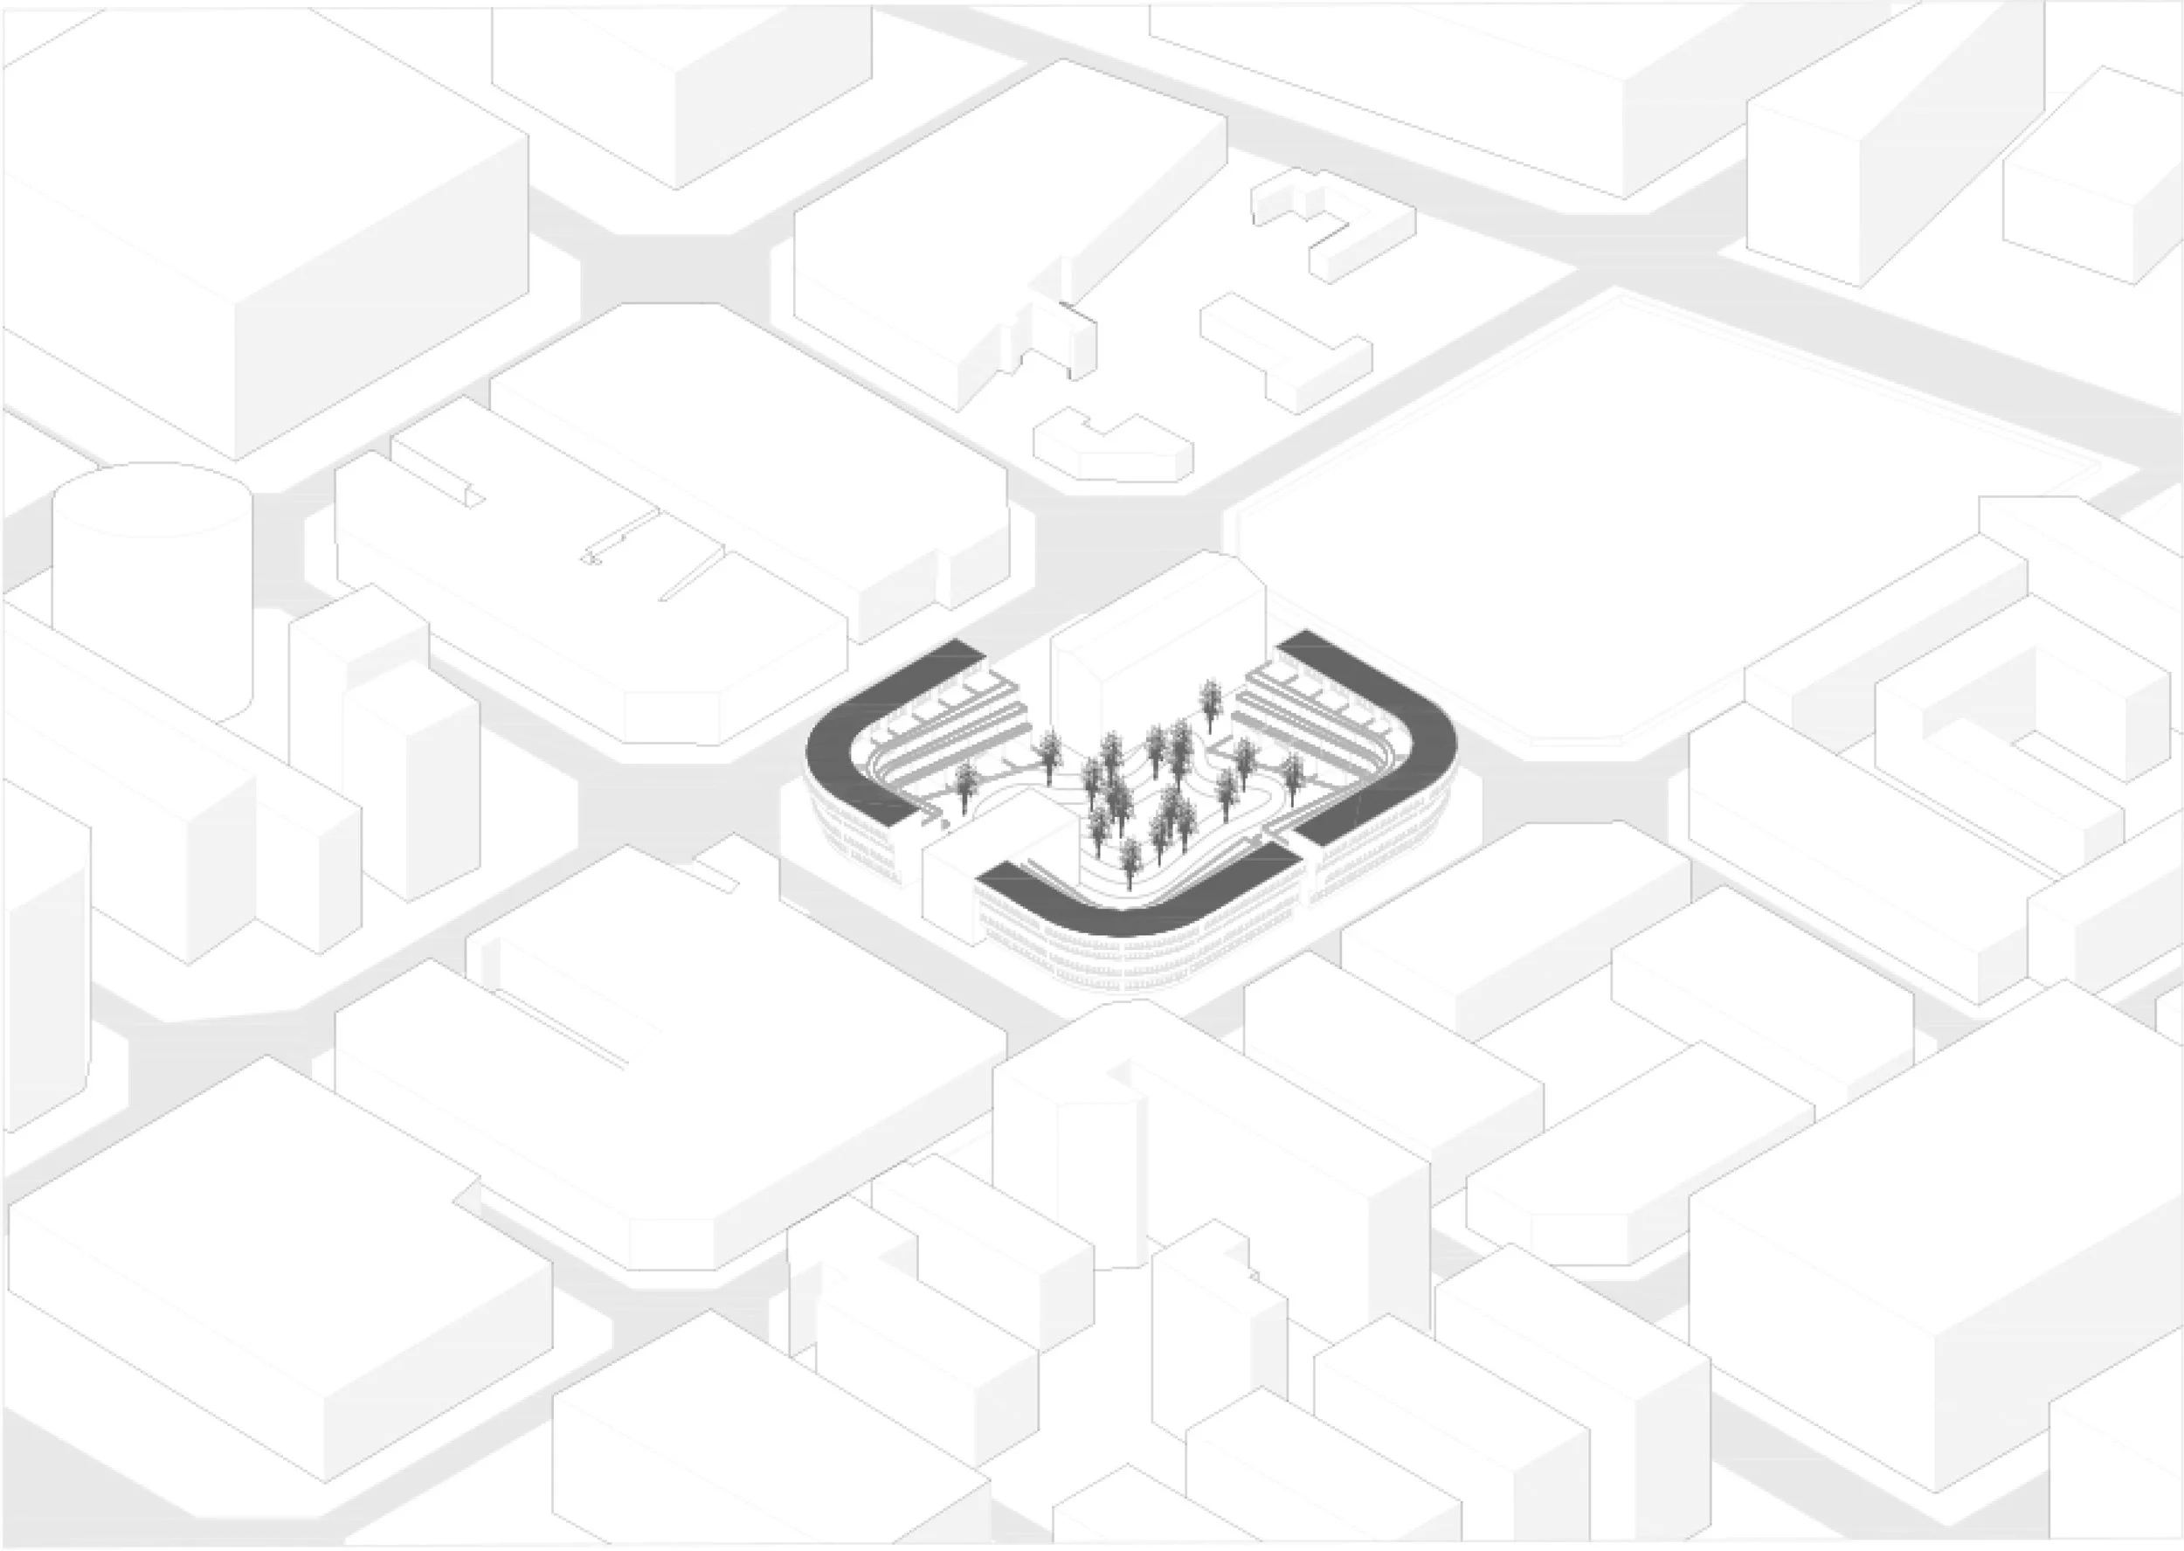
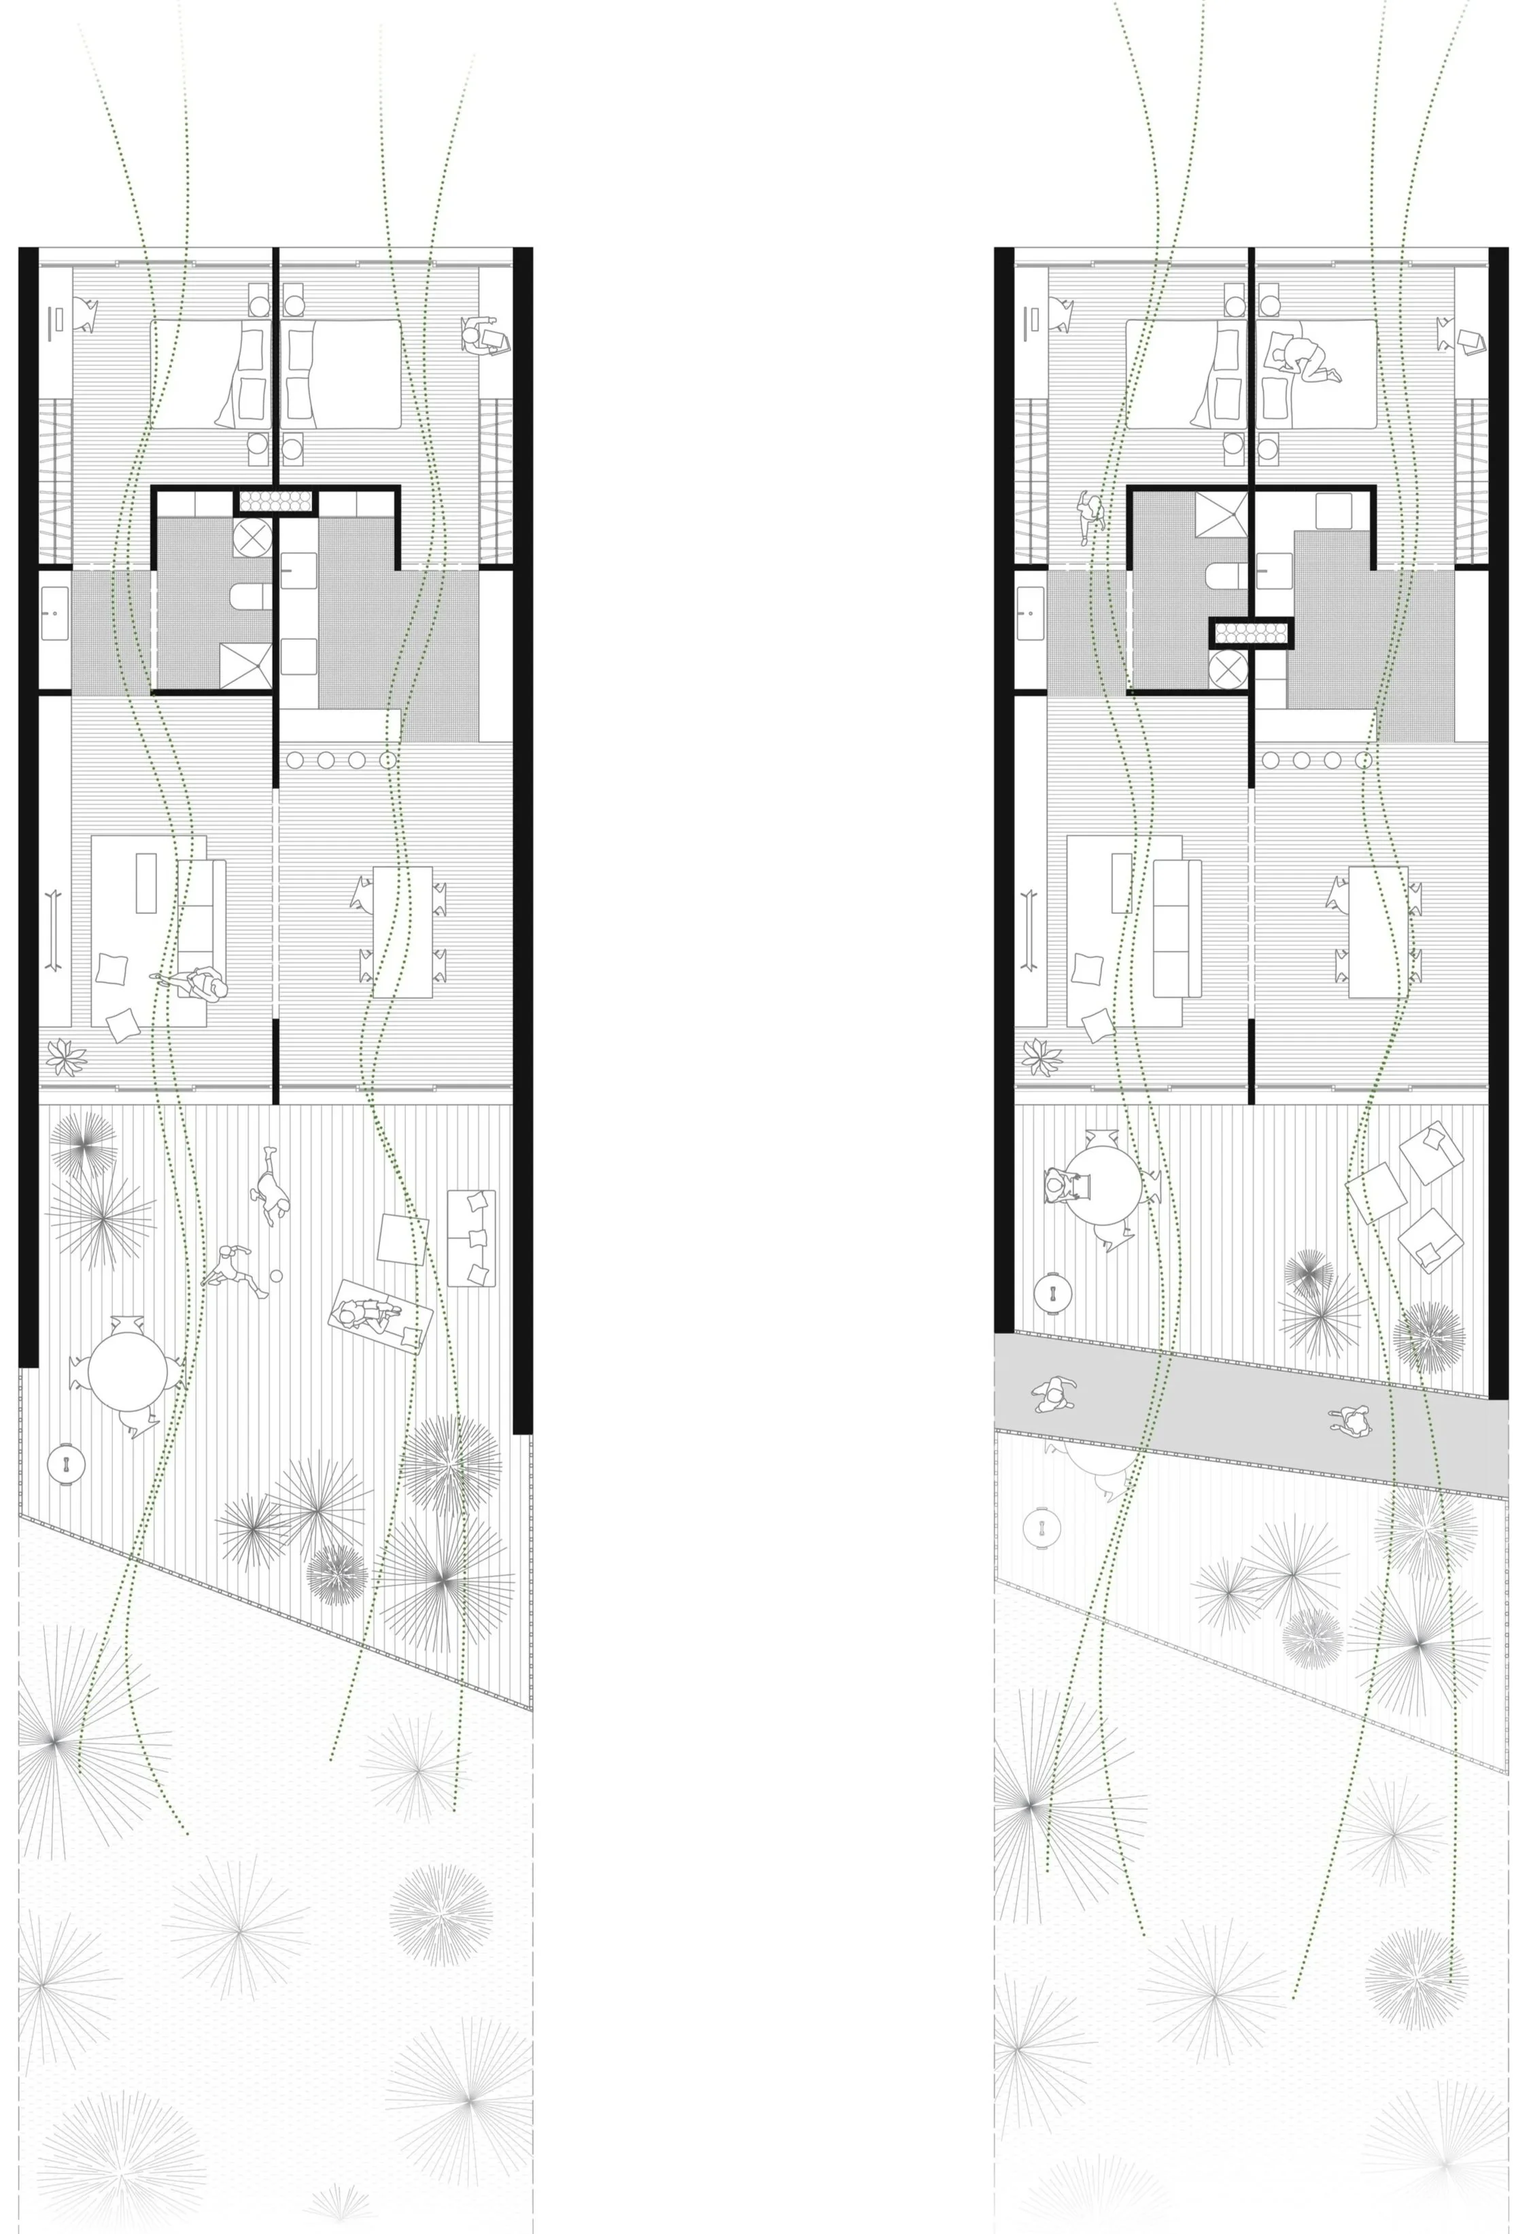
The central concept of the project is the creation of a large communal garden that acts as both a public gathering space and a green oasis within a dense urban environment. The building is organized around this garden, with each housing unit accessed through small front gardens that encourage social interaction and strengthen the connection between residents and nature.
The stepped form of the building responds to both the garden's topography and the urban characteristics of Barcelona’s Cerdà grid. A curved solution at the chamfered corner allows the building to adapt to the city block while maintaining the continuity of the overall design. In addition, curved outdoor corridors replace conventional internal hallways, creating a more open and pleasant circulation experience connected to the central green space.
The project aims to promote a model of collective housing where nature, community, and high-quality shared spaces become essential elements of everyday life.